Leave a Message

Thank you for your message. We will be in touch with you shortly.

1003 Highland Trl
1003 Highland Trl
1003 Highland Trl
1003 Highland Trl
1003 Highland Trl
1003 Highland Trl
1003 Highland Trl
1003 Highland Trl
1003 Highland Trl
1003 Highland Trl
1003 Highland Trl
1003 Highland Trl
1003 Highland Trl
1003 Highland Trl
1003 Highland Trl
1003 Highland Trl
1003 Highland Trl
1003 Highland Trl
1003 Highland Trl
1003 Highland Trl
1003 Highland Trl
1003 Highland Trl
1003 Highland Trl
1003 Highland Trl
1003 Highland Trl
1003 Highland Trl
1003 Highland Trl
1003 Highland Trl
1003 Highland Trl
1003 Highland Trl
1003 Highland Trl
1003 Highland Trl
1003 Highland Trl
1003 Highland Trl
1003 Highland Trl
SEE ALL PHOTOS
1003 Highland Trl
1003 Highland Trl
1003 Highland Trl
1003 Highland Trl
1003 Highland Trl
1003 Highland Trl
1003 Highland Trl
1003 Highland Trl
1003 Highland Trl
1003 Highland Trl
1003 Highland Trl
1003 Highland Trl
1003 Highland Trl
1003 Highland Trl
1003 Highland Trl
1003 Highland Trl
1003 Highland Trl
1003 Highland Trl
1003 Highland Trl
1003 Highland Trl
1003 Highland Trl
1003 Highland Trl
1003 Highland Trl
1003 Highland Trl
1003 Highland Trl
1003 Highland Trl
1003 Highland Trl
1003 Highland Trl
1003 Highland Trl
1003 Highland Trl
1003 Highland Trl
1003 Highland Trl
1003 Highland Trl
1003 Highland Trl
1003 Highland Trl
Sold

1003 Highland Trl

1003 Highland Trl, Solon, IA 52333

$371,900
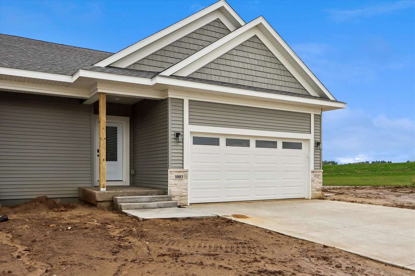
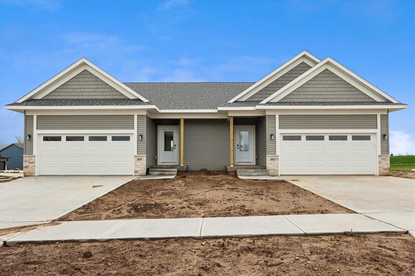
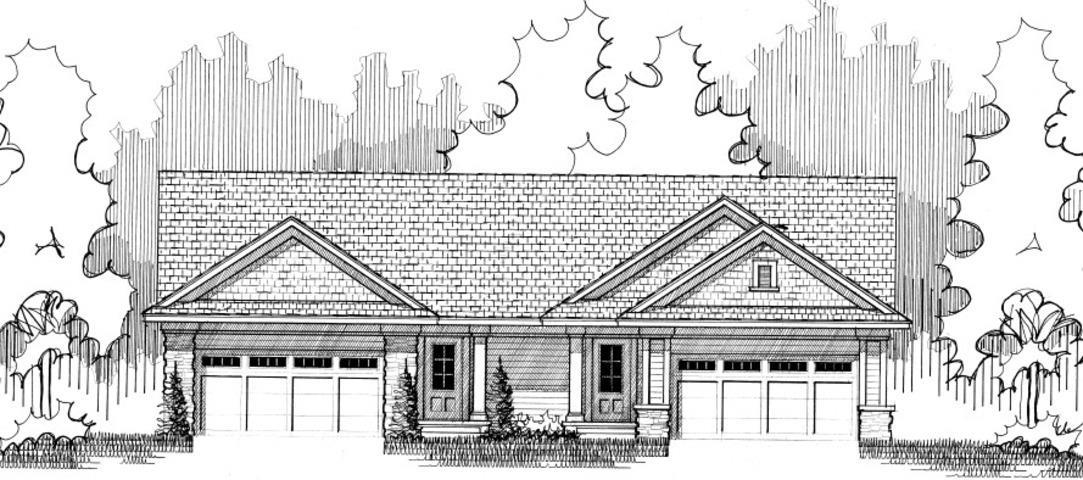
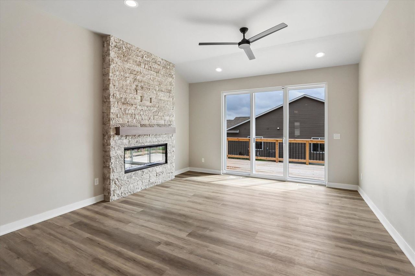
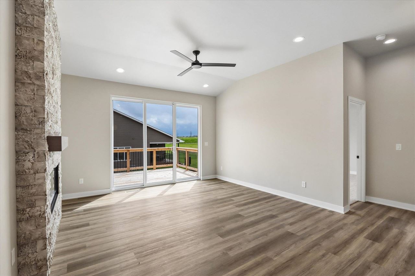
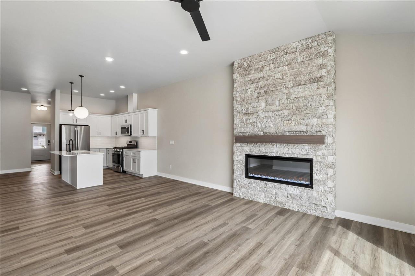
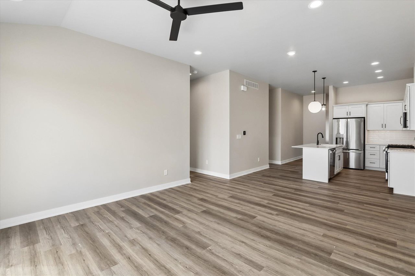
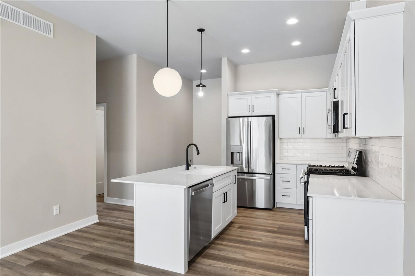
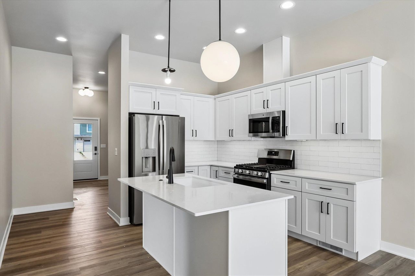
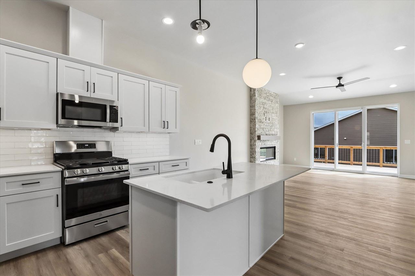
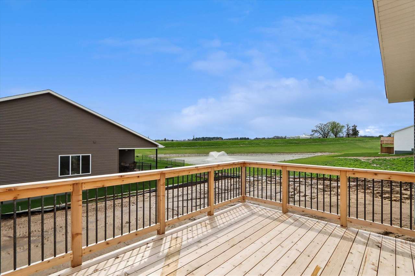
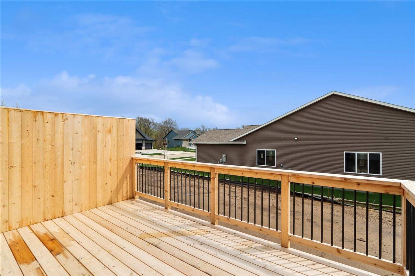
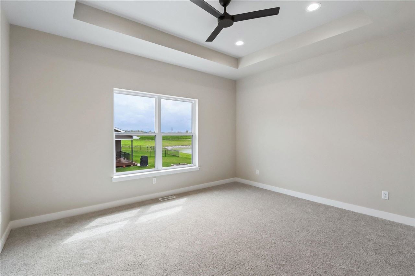
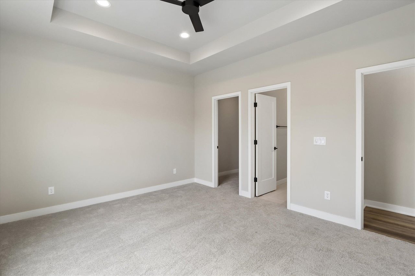
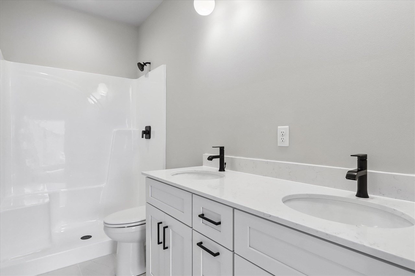
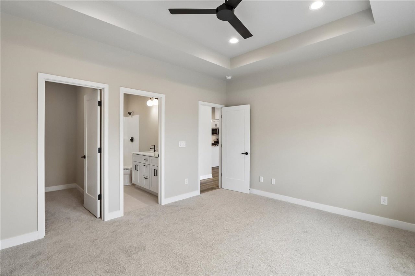
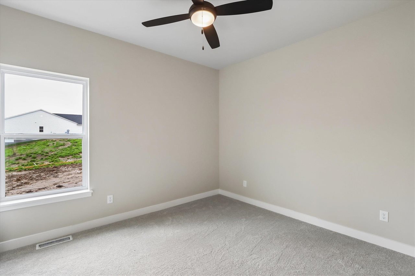
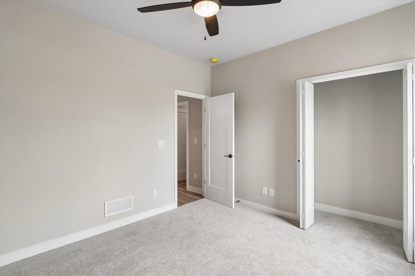
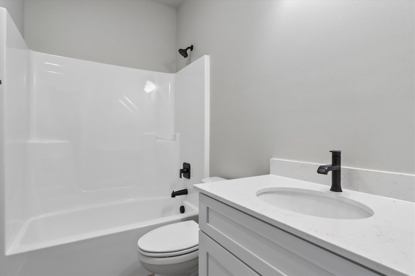
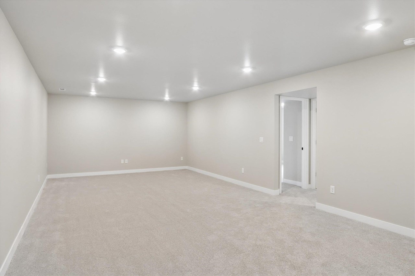
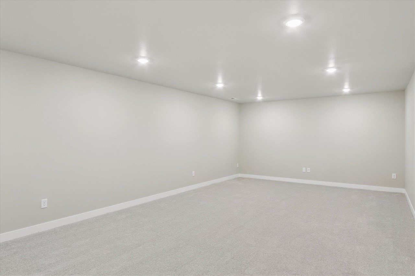
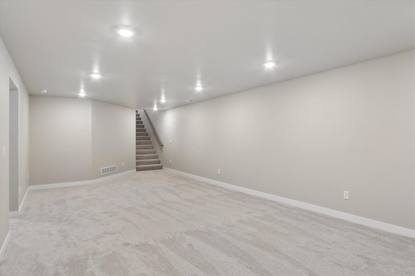
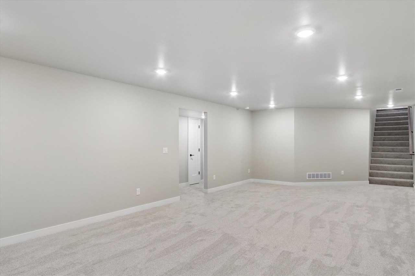
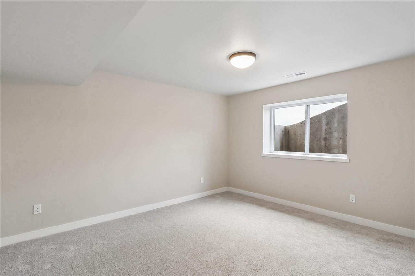
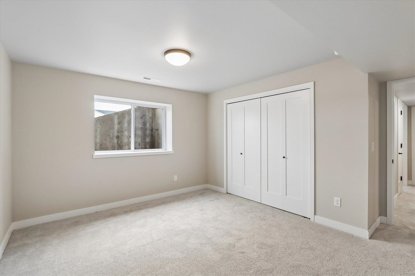
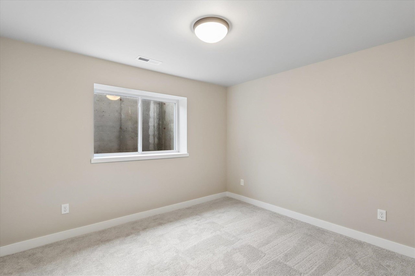
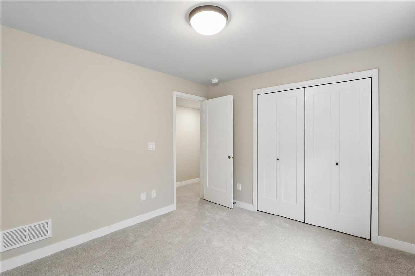
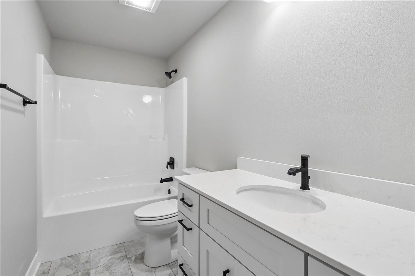
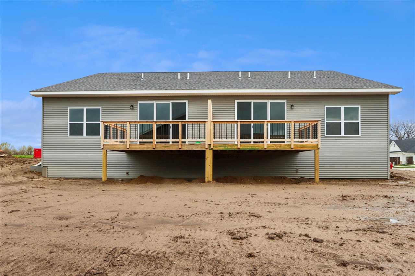
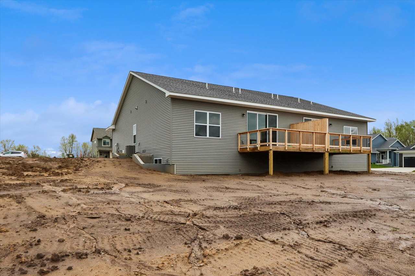
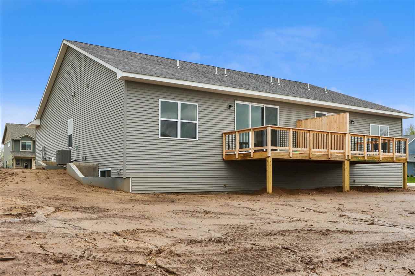
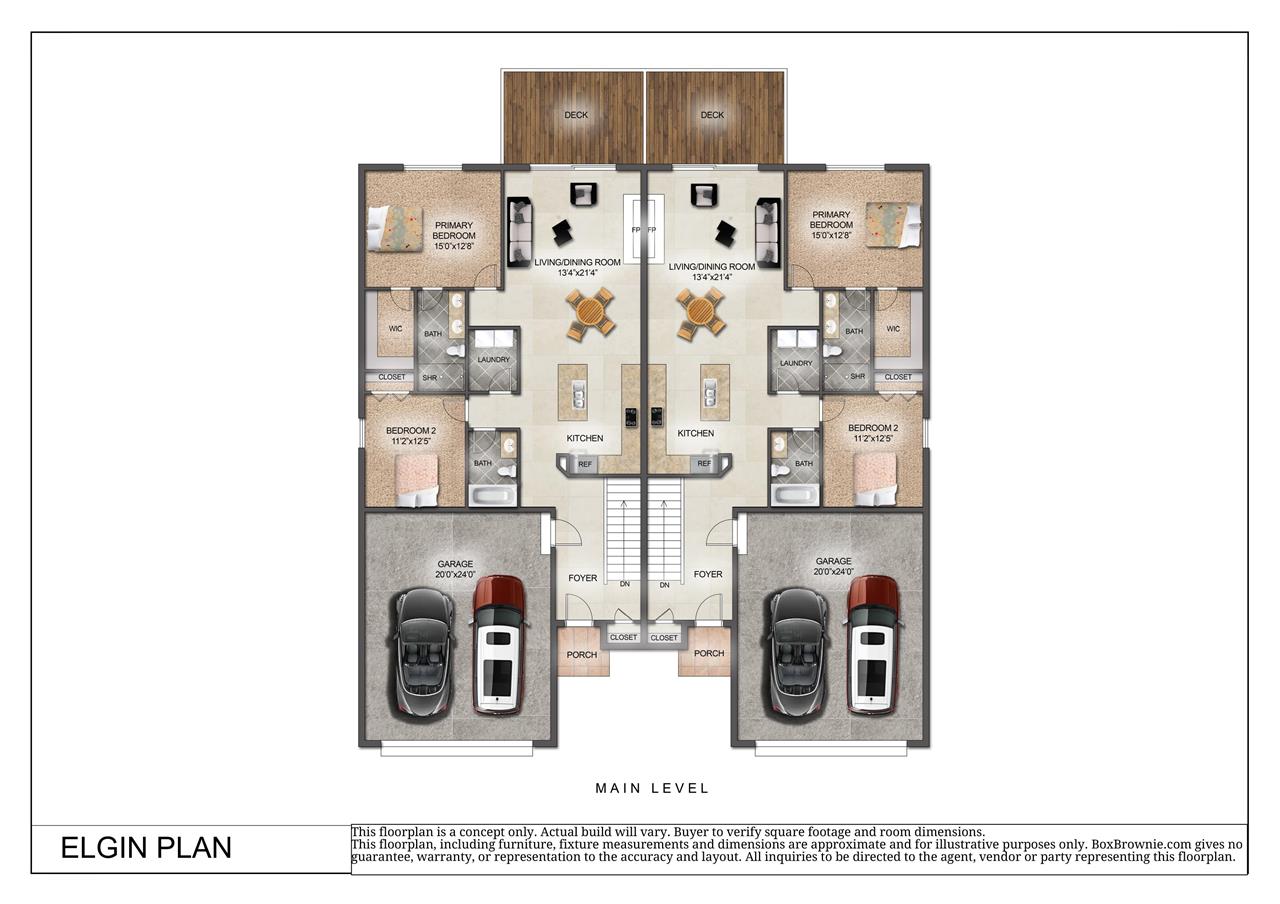
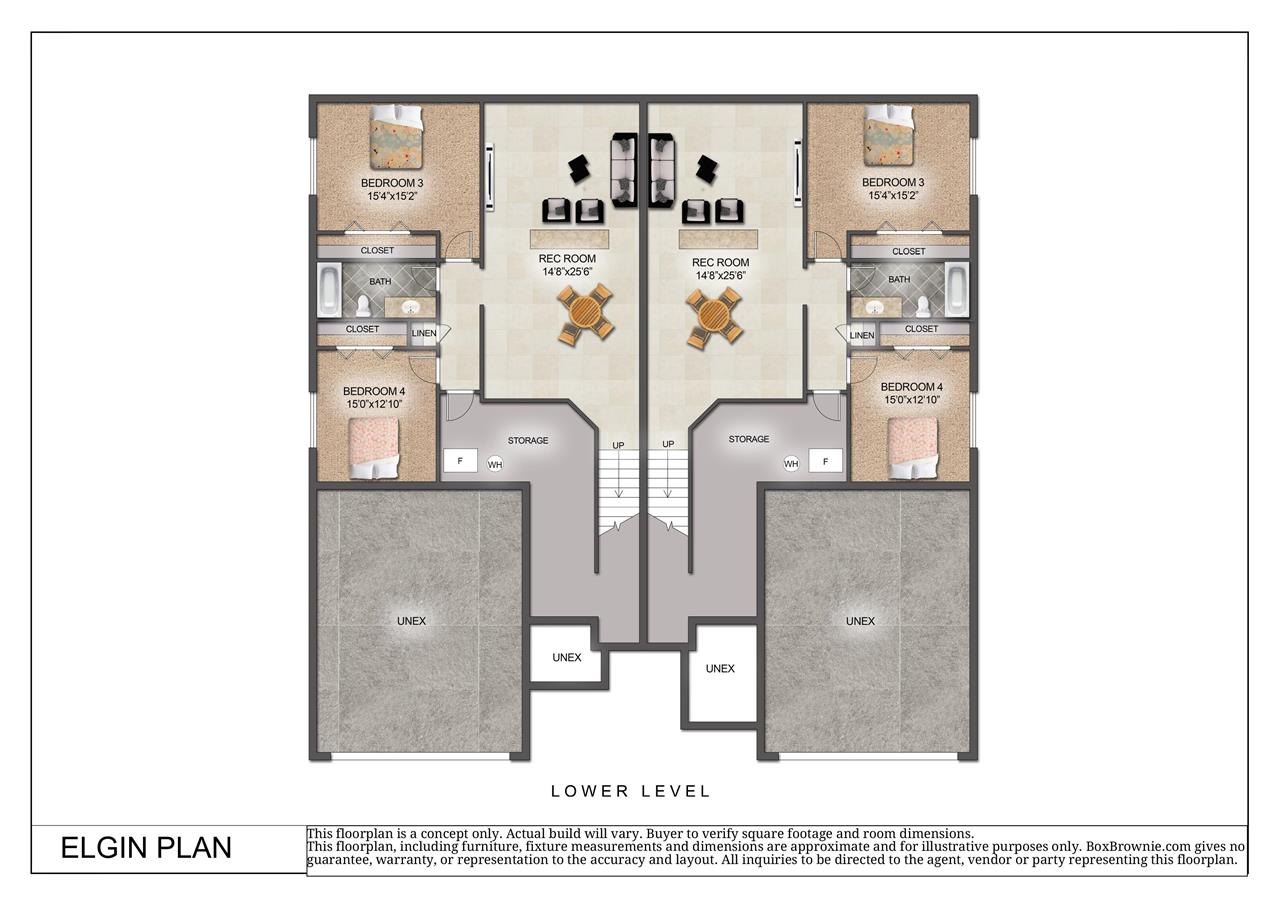
New Watts Group Construction in Trail Ridge Estates, a new community in Solon. Ranch style home with open floor plan that leads out to a deck. Primary on main with private ensuite. The LL features a large Rec Room with 2 bedrooms and an additional bathroom. Two stall garage has rough-in for future car charger. Includes our Smart Home Package. Check out all the community amenities Trail Ridge has to offer! This is the Elgin plan. ***FLOORPLANS ARE CONCEPT ONLY. ACTUAL BUILD WILL VARY.***Tax information not available at time of listing.

4
beds

3
baths

2,100 Sq.Ft. LIVING AREA

Features & Amenities

Interior

  • total bedrooms4
  • Total bathrooms3
  • full bathrooms3
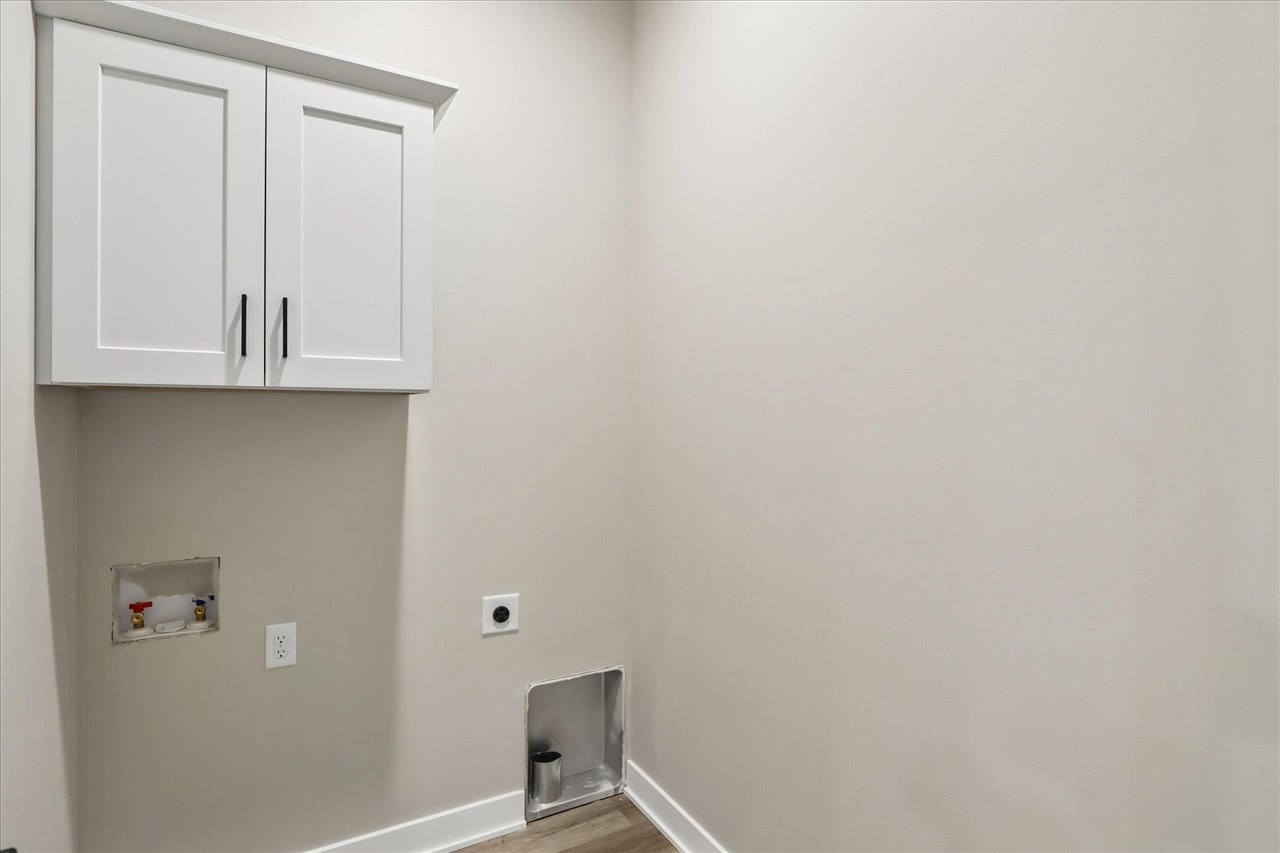
  • Laundry room Main Level, Laundry Room
  • Flooring Carpet, LVP, Tile
  • Fireplace Electric, Factory Built, Living Room
  • APPLIANCES Dishwasher, Microwave, Range Or Oven, Refrigerator
  • other interior Features Entrance Foyer, Family Room, Primary Bath, Primary On Main Level, Breakfast Bar, Island

Area & Lot

  • Status Sold
  • Date Sold July 2, 2026
  • Living Area2,100 Sq.Ft.
  • Total Area2,100 Sq.Ft.
  • MLS® ID202602904
  • TypeResidential
  • YEAR BUILT2025
  • NeighborhoodSolon
  • Architecture StylesOne Story
  • Elementary SchoolLakeviewElementary
  • Middle SchoolSolon
  • High SchoolSolon

Exterior

  • utilitiesCity Sewer, City Water
  • lot featuresLess Than Half Acre, Other
  • parkingAttached Garage
  • HEAT TYPEElectric, Forced Air, Natural Gas
  • AIR CONDITIONINGCentral Air
  • other exterior FeaturesDeck

Financial

  • Sales Price$371,900
  • HOA $120/yr
  • Zoning Residential

Solon

Explore

Work With Us

Partner with a team that combines local knowledge, innovative technology, and exceptional service to help you achieve your goals.

Follow Me on Instagram