1427 Esther St
1427 Esther St
1427 Esther St
1427 Esther St
1427 Esther St
1427 Esther St
1427 Esther St
1427 Esther St
1427 Esther St
1427 Esther St
1427 Esther St
1427 Esther St
1427 Esther St
1427 Esther St
1427 Esther St
1427 Esther St
1427 Esther St
1427 Esther St
1427 Esther St
1427 Esther St
1427 Esther St
1427 Esther St
1427 Esther St
1427 Esther St
1427 Esther St
1427 Esther St
1427 Esther St
1427 Esther St
1427 Esther St
1427 Esther St
SEE ALL PHOTOS
1427 Esther St
1427 Esther St
1427 Esther St
1427 Esther St
1427 Esther St
1427 Esther St
1427 Esther St
1427 Esther St
1427 Esther St
1427 Esther St
1427 Esther St
1427 Esther St
1427 Esther St
1427 Esther St
1427 Esther St
1427 Esther St
1427 Esther St
1427 Esther St
1427 Esther St
1427 Esther St
1427 Esther St
1427 Esther St
1427 Esther St
1427 Esther St
1427 Esther St
1427 Esther St
1427 Esther St
1427 Esther St
1427 Esther St
1427 Esther St
Sold

1427 Esther St

1427 Esther St, IowaCity, IA 52240

$279,900
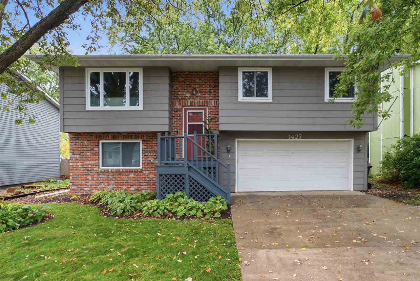
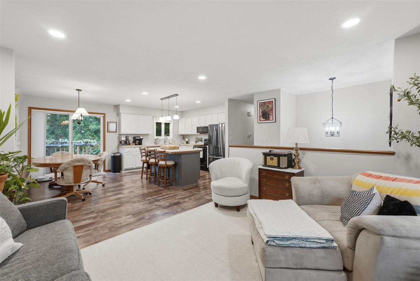
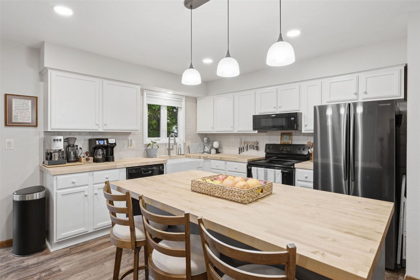
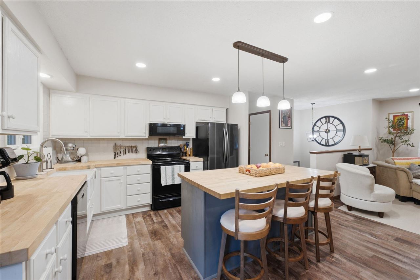
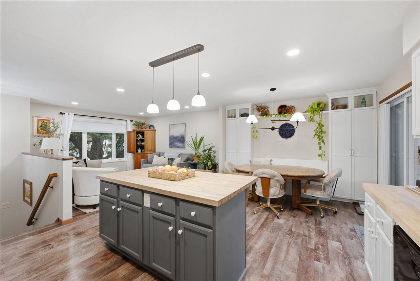
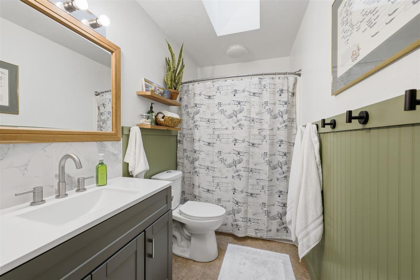
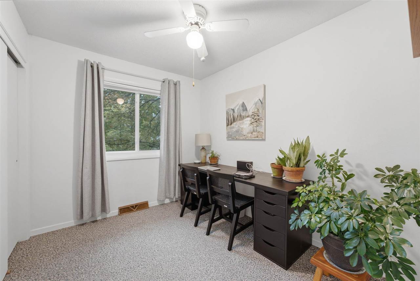
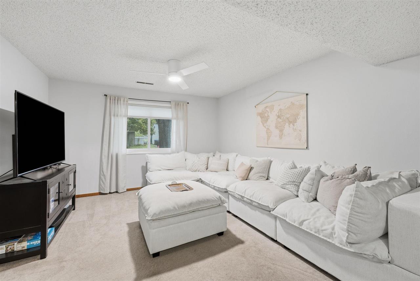
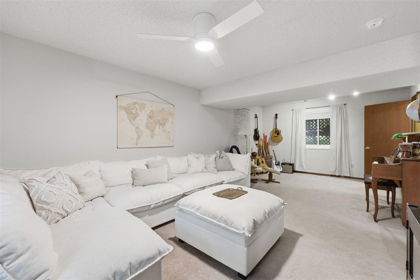
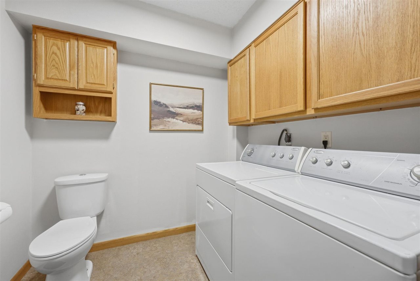
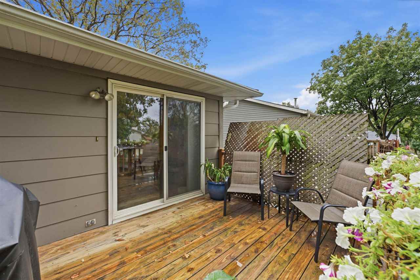
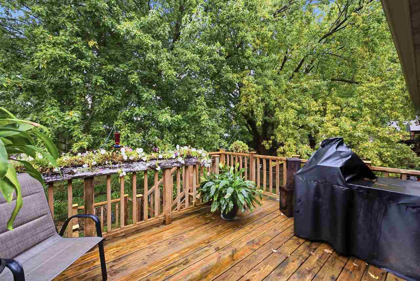
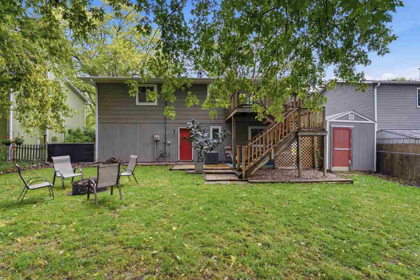
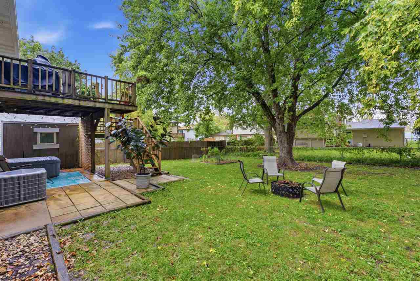
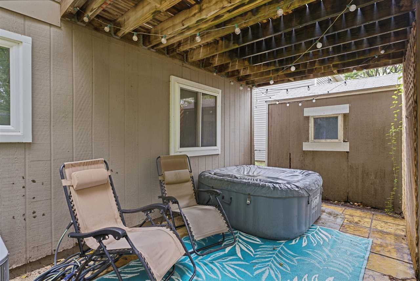
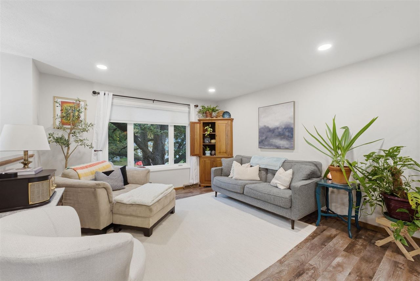
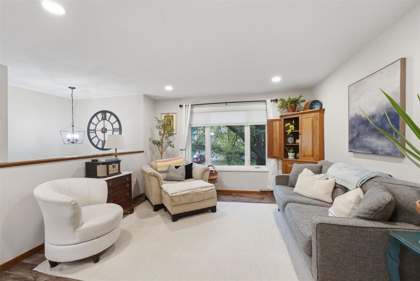
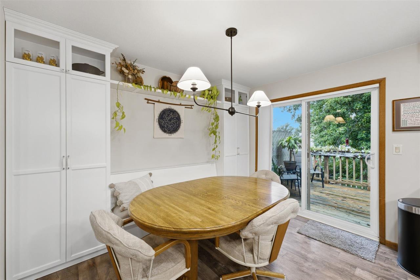
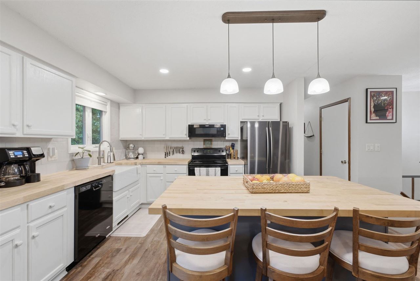
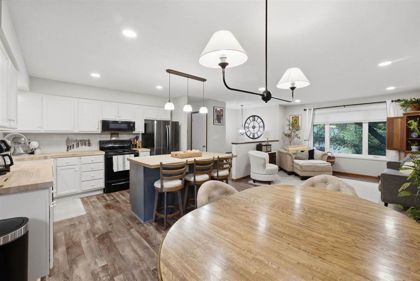
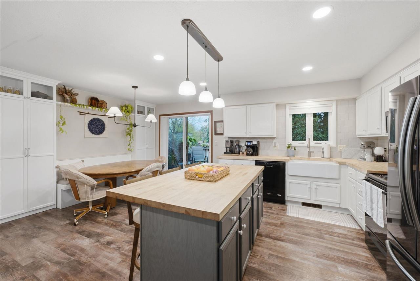
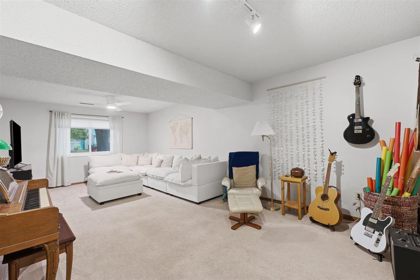
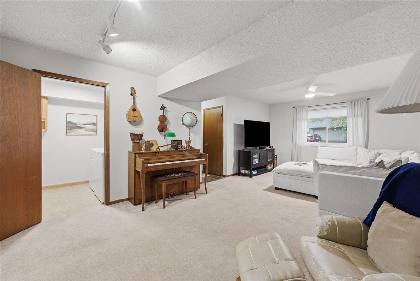
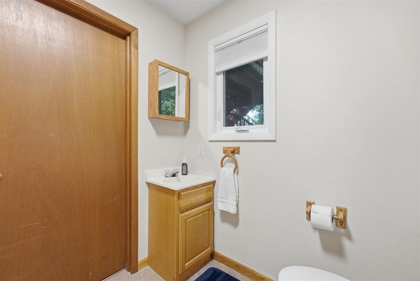
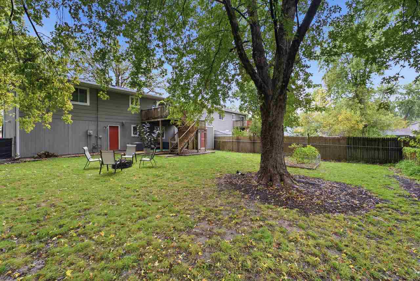
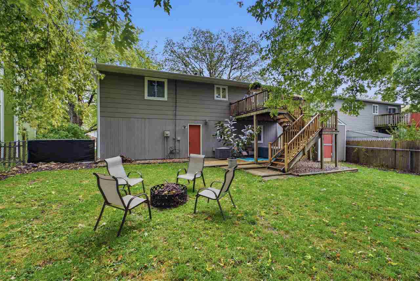
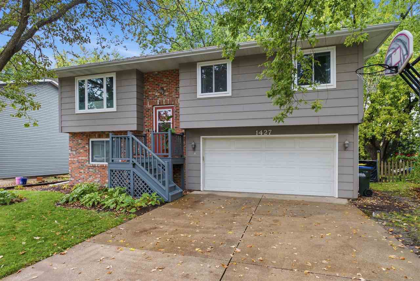
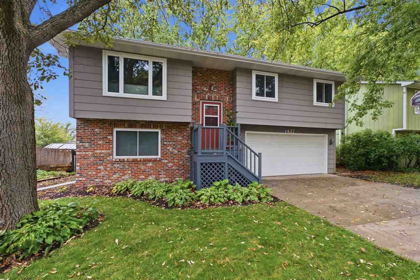
You will be amazed at the updates that have been done to this split level home. Completely modernized with an open kitchen, large island, built in banquet and pantry. New floors were added throughout the main level. Bathroom on the main was updated. Popcorn ceilings removed on main level. All new vinyl windows in the entire home. All new soffits and gutters. New water heater. Unbeatable location right next door to Mercer Park. This property has something for everyone including a fenced in yard, 2 car garage, and a finished basement. Due to insurance claim, a new roof with upgraded Level 4 Malarkey shingles will be completed by closing.

3
beds

2
baths

1,548 Sq.Ft. LIVING AREA

6,534 Sq.Ft. lot

David Pederson

David Pederson

Features & Amenities

Interior

  • total bedrooms3
  • Total bathrooms2
  • full bathroom1
  • half bathroom1
  • Laundry room In Basement
  • Flooring Carpet, LVP, Tile
  • Fireplace None
  • APPLIANCES Dishwasher, Dryer, Microwave, Range Or Oven, Refrigerator, Washer
  • other interior Features Foyer Two Story, Family Room, Island, Pantry

Area & Lot

  • Status Sold
  • Date Sold November 10, 2026
  • Living Area1,548 Sq.Ft.
  • Total Area1,548 Sq.Ft.
  • Lot Area6,534 Sq.Ft.
  • MLS® ID202606125
  • TypeResidential
  • YEAR BUILT1978
  • NeighborhoodIowa City
  • Architecture StylesSplit Level
  • Elementary SchoolLucas
  • Middle SchoolSoutheast
  • High SchoolCity

Exterior

  • utilitiesCity Sewer, City Water
  • lot featuresLess Than Half Acre
  • parkingAttached Garage
  • HEAT TYPEForced Air
  • AIR CONDITIONINGCentral Air
  • other exterior FeaturesDeck, Fenced Yard, Patio, Shed

Financial

  • Sales Price$279,900
  • Real Estate Tax $4,042/yr
  • Zoning Residential

Iowa City

Explore

Work With Us

Partner with a team that combines local knowledge, innovative technology, and exceptional service to help you achieve your goals.

Follow Me on Instagram