Leave a Message

Thank you for your message. We will be in touch with you shortly.

2238 Dempster Dr
2238 Dempster Dr
2238 Dempster Dr
2238 Dempster Dr
2238 Dempster Dr
2238 Dempster Dr
2238 Dempster Dr
2238 Dempster Dr
2238 Dempster Dr
2238 Dempster Dr
2238 Dempster Dr
2238 Dempster Dr
2238 Dempster Dr
2238 Dempster Dr
2238 Dempster Dr
2238 Dempster Dr
2238 Dempster Dr
2238 Dempster Dr
2238 Dempster Dr
2238 Dempster Dr
2238 Dempster Dr
2238 Dempster Dr
2238 Dempster Dr
2238 Dempster Dr
2238 Dempster Dr
2238 Dempster Dr
2238 Dempster Dr
2238 Dempster Dr
2238 Dempster Dr
2238 Dempster Dr
2238 Dempster Dr
2238 Dempster Dr
2238 Dempster Dr
2238 Dempster Dr
2238 Dempster Dr
2238 Dempster Dr
2238 Dempster Dr
2238 Dempster Dr
2238 Dempster Dr
2238 Dempster Dr
2238 Dempster Dr
2238 Dempster Dr
2238 Dempster Dr
2238 Dempster Dr
2238 Dempster Dr
2238 Dempster Dr
2238 Dempster Dr
2238 Dempster Dr
2238 Dempster Dr
2238 Dempster Dr
2238 Dempster Dr
2238 Dempster Dr
2238 Dempster Dr
SEE ALL PHOTOS
2238 Dempster Dr
2238 Dempster Dr
2238 Dempster Dr
2238 Dempster Dr
2238 Dempster Dr
2238 Dempster Dr
2238 Dempster Dr
2238 Dempster Dr
2238 Dempster Dr
2238 Dempster Dr
2238 Dempster Dr
2238 Dempster Dr
2238 Dempster Dr
2238 Dempster Dr
2238 Dempster Dr
2238 Dempster Dr
2238 Dempster Dr
2238 Dempster Dr
2238 Dempster Dr
2238 Dempster Dr
2238 Dempster Dr
2238 Dempster Dr
2238 Dempster Dr
2238 Dempster Dr
2238 Dempster Dr
2238 Dempster Dr
2238 Dempster Dr
2238 Dempster Dr
2238 Dempster Dr
2238 Dempster Dr
2238 Dempster Dr
2238 Dempster Dr
2238 Dempster Dr
2238 Dempster Dr
2238 Dempster Dr
2238 Dempster Dr
2238 Dempster Dr
2238 Dempster Dr
2238 Dempster Dr
2238 Dempster Dr
2238 Dempster Dr
2238 Dempster Dr
2238 Dempster Dr
2238 Dempster Dr
2238 Dempster Dr
2238 Dempster Dr
2238 Dempster Dr
2238 Dempster Dr
2238 Dempster Dr
2238 Dempster Dr
2238 Dempster Dr
2238 Dempster Dr
2238 Dempster Dr
Sold

2238 Dempster Dr

2238 Dempster Dr, Coralville, IA 52241

$625,000
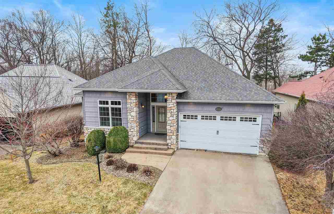
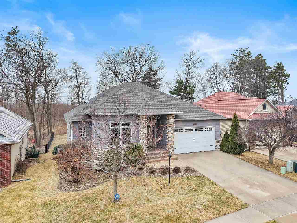
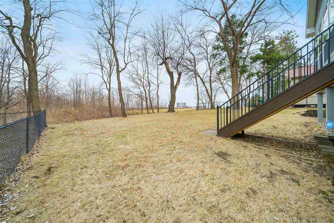
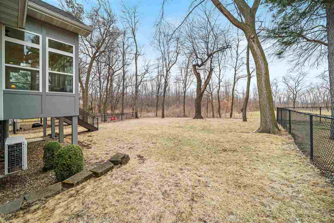
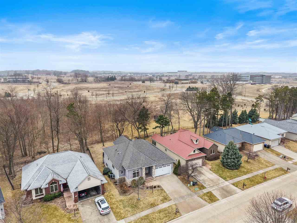
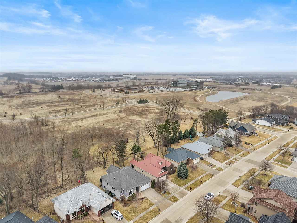
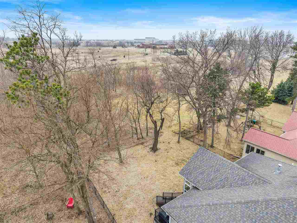
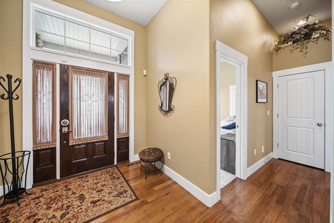
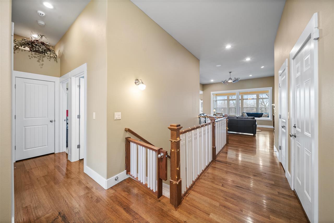
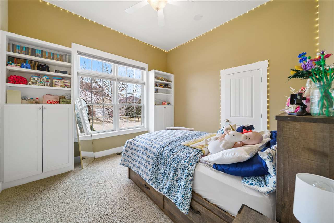
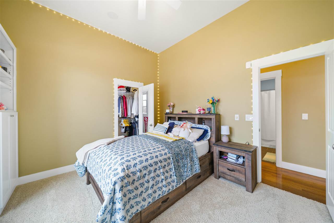
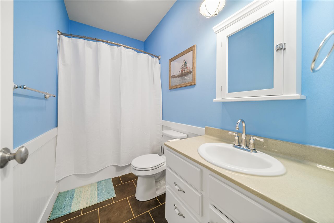
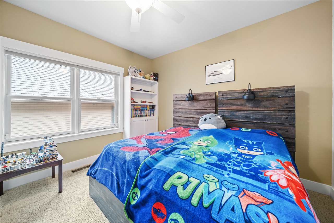
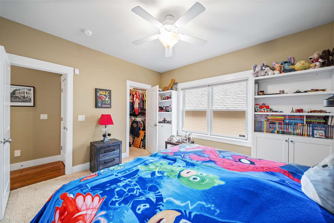
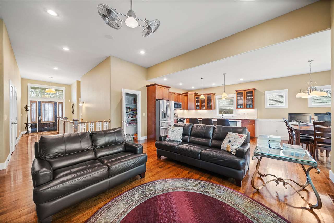
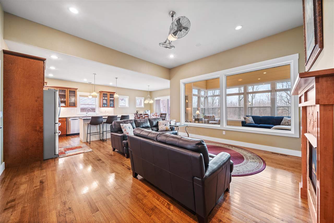
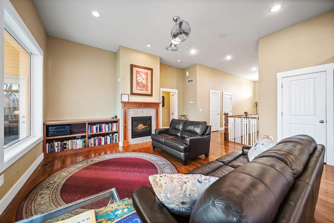
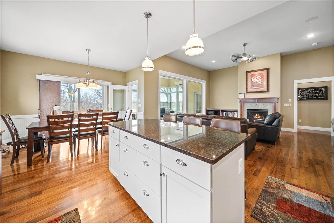
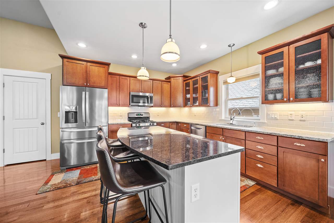
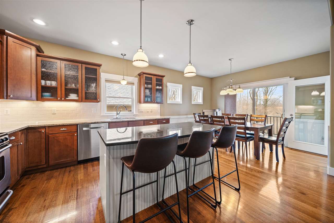
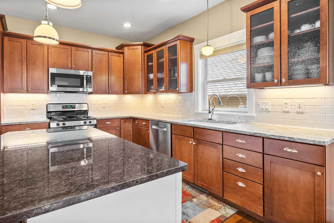
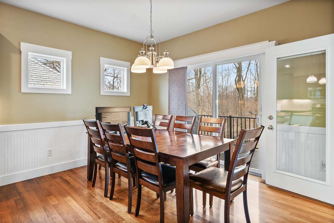
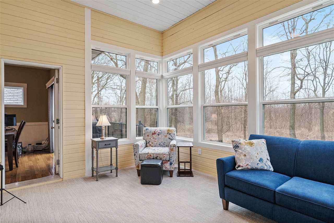
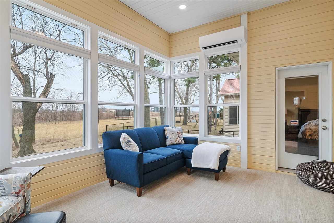
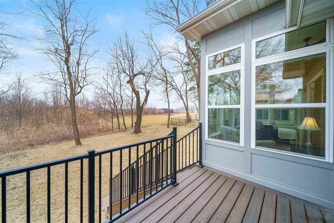
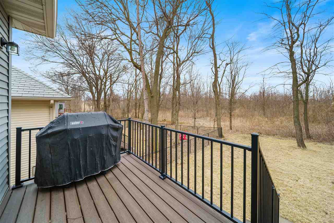
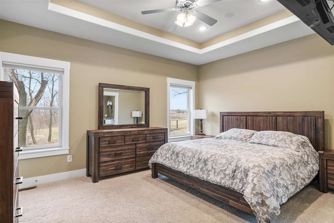
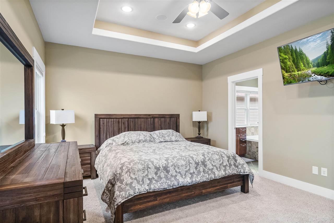
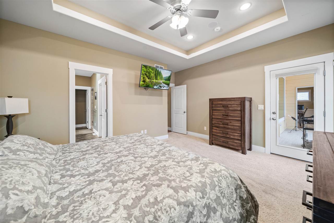
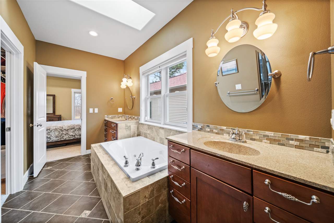
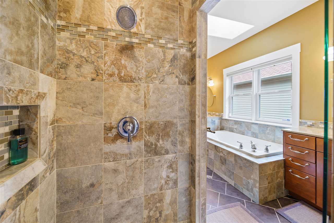
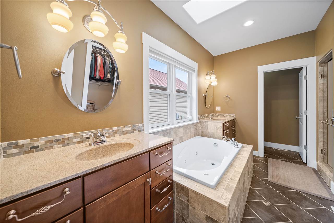
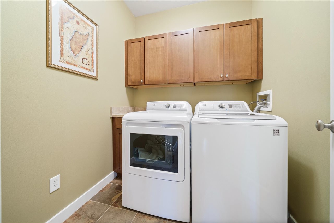
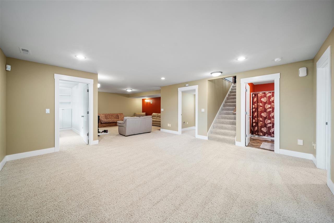
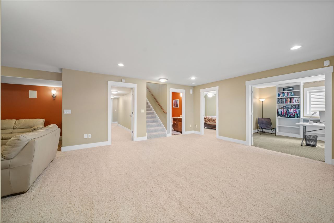
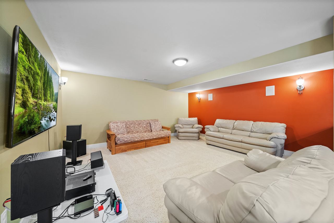
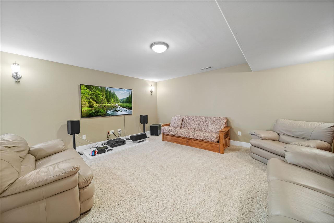
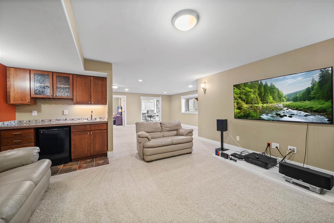
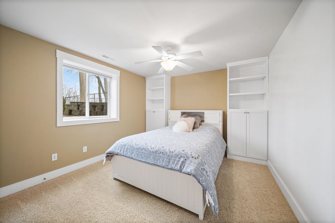
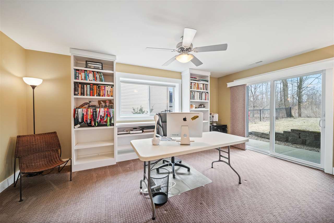
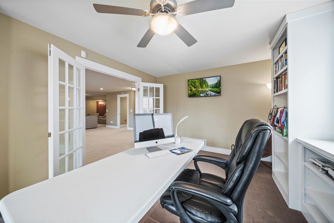
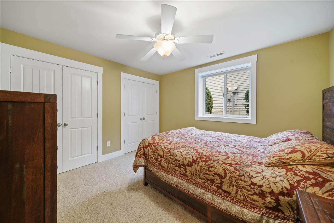
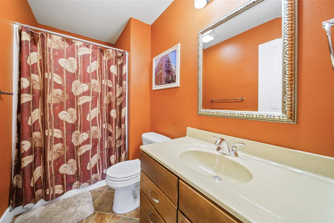
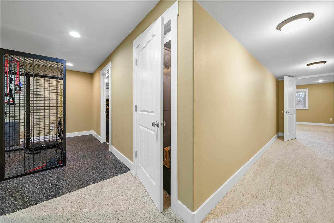
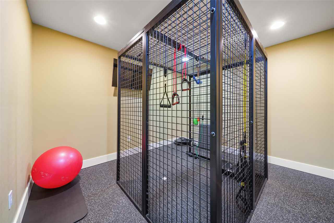
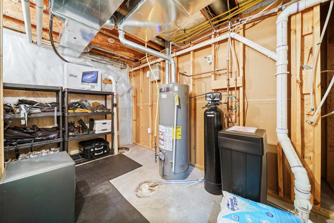
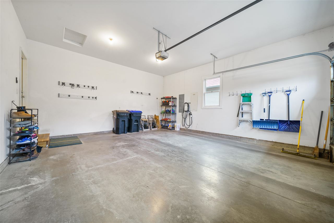
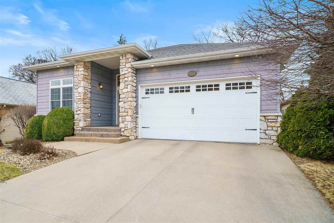
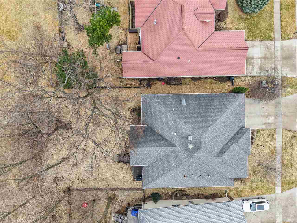
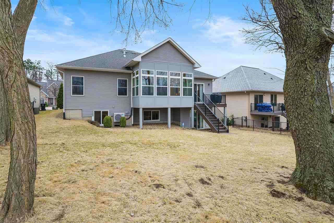
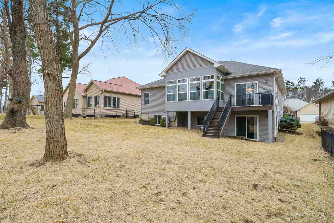
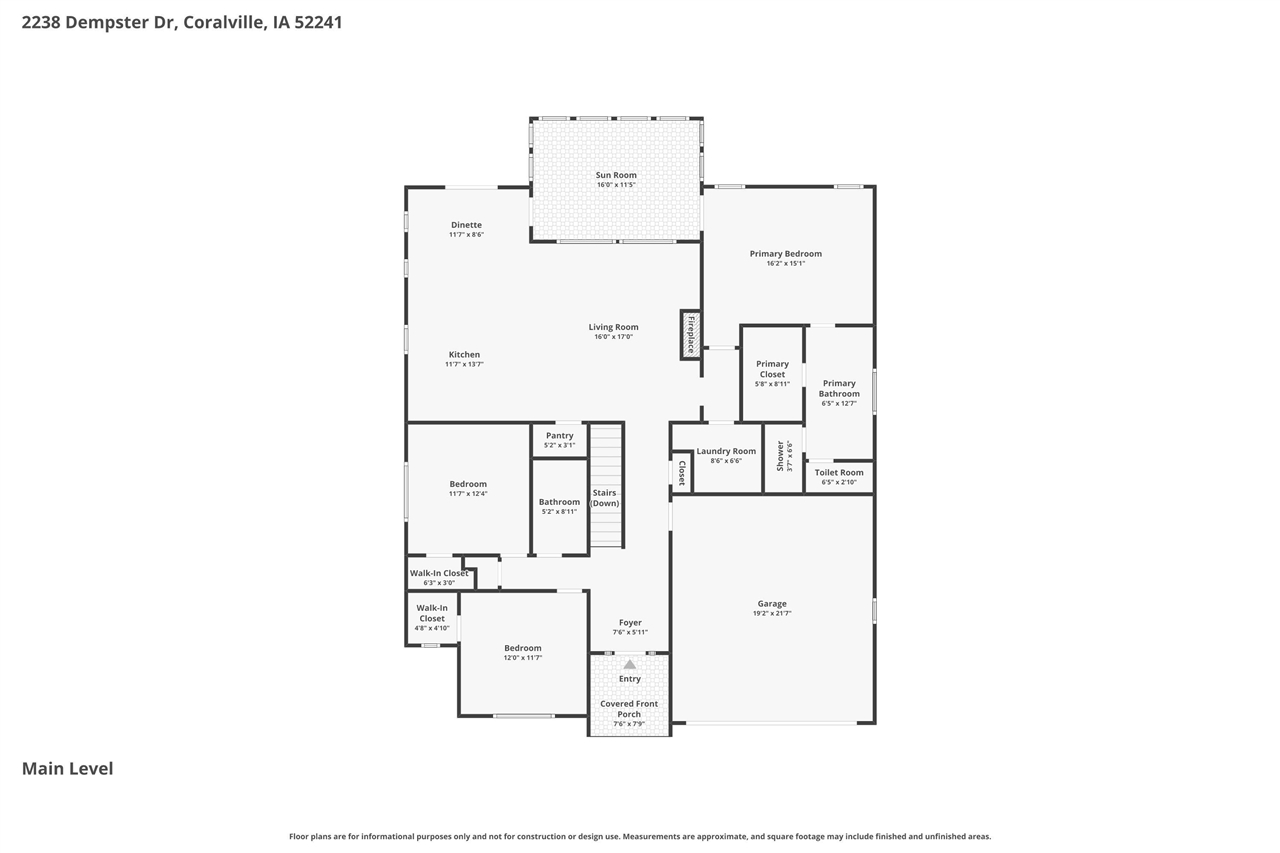
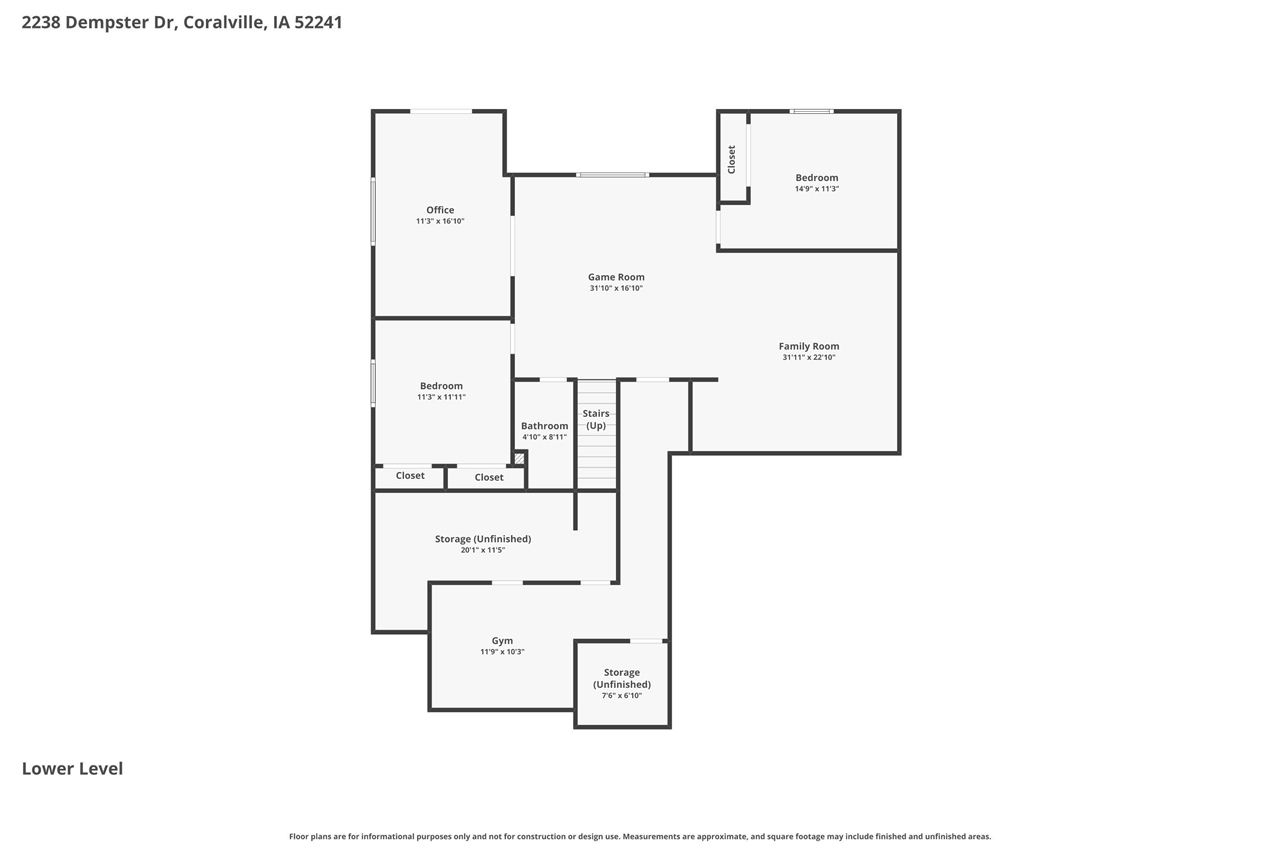
Custom built one owner home in popular Pine Hill Estates and situated on a prime lot with private, wooded views! Adjacent to University of Iowa land, this well improved walkout ranch is complete with many special amenities including gorgeous wood flooring; dramatic 11 ft. ceilings; tremendous kitchen offering 2 tone rich wood cabinetry and granite countertops, spacious island, premium appliances and a convenient pantry; recently finished sun room featuring wood plank walls and 11 ft. ceilings with lots of glass; main level laundry room with utility sink and washer/dryer; gracious living room that boasts some wonderful built-ins and a cozy fireplace; primary suite with a designer ceiling, sun room access, jetted tub and 6 ft. all tile shower; Andersen Windows; wide painted trim and wainscoting; most bedrooms with built-in bookcases and a white board wall perfect for the kids; expansive walkout lower level with a game room, family room with wet bar, office/flex room with more built-in bookcases and glass door accents plus a fitness room! There are security and audio systems; cold storage room; EV charging station; stamped concrete; and an engaging shake siding and stone front elevation! Recent updates include the roof, water heater, 7x13 composite deck with aluminum railing, finished sun room with LP siding, and some appliances!

5
beds

3
baths

3,580 Sq.Ft. LIVING AREA

Features & Amenities

Interior

  • total bedrooms5
  • Total bathrooms3
  • full bathrooms3
  • Laundry room Lower Level, Main Level, Laundry Room
  • Flooring Carpet, Wood, Tile
  • Fireplace Factory Built, Gas, Living Room
  • APPLIANCES Dishwasher, Dryer, Microwave, Range Or Oven, Refrigerator, Washer
  • other interior Features Bookcases, Cable Available, High Ceilings, Tray Ceilings, Entrance Foyer, Wet Bar, Whirlpool, Exercise Room, Family Room, Great Room, Library Or Office, Primary Bath, Primary On Main Level, Recreation Room, Solarium, Breakfast Bar, Island, Kit Dining Rm Comb, Pantry

Area & Lot

  • Status Sold
  • Date Sold June 3, 2026
  • Living Area3,580 Sq.Ft.
  • Total Area3,580 Sq.Ft.
  • MLS® ID202601722
  • TypeResidential
  • YEAR BUILT2006
  • NeighborhoodCoralville
  • Architecture StylesOne Story
  • Elementary SchoolVanAllen
  • Middle SchoolNorthCentral
  • High SchoolLibertyHighSchool

Exterior

  • utilitiesCity Sewer, City Water, Water Softener Owned
  • lot featuresLess Than Half Acre, Back Yard, Wooded
  • parkingAttached Garage
  • HEAT TYPEDuctless, Electric, Forced Air, Natural Gas
  • AIR CONDITIONINGCentral Air
  • other exterior FeaturesDeck, Front Porch

Financial

  • Sales Price$625,000
  • Real Estate Tax $9,149/yr
  • Zoning Residential
View Virtual Tour

Coralville

Explore

Work With Us

Partner with a team that combines local knowledge, innovative technology, and exceptional service to help you achieve your goals.

Follow Me on Instagram