Leave a Message

Thank you for your message. We will be in touch with you shortly.

40 Galway Pl
40 Galway Pl
40 Galway Pl
40 Galway Pl
40 Galway Pl
40 Galway Pl
40 Galway Pl
40 Galway Pl
40 Galway Pl
40 Galway Pl
40 Galway Pl
40 Galway Pl
40 Galway Pl
40 Galway Pl
40 Galway Pl
40 Galway Pl
40 Galway Pl
40 Galway Pl
40 Galway Pl
40 Galway Pl
40 Galway Pl
40 Galway Pl
40 Galway Pl
40 Galway Pl
40 Galway Pl
40 Galway Pl
SEE ALL PHOTOS
40 Galway Pl
40 Galway Pl
40 Galway Pl
40 Galway Pl
40 Galway Pl
40 Galway Pl
40 Galway Pl
40 Galway Pl
40 Galway Pl
40 Galway Pl
40 Galway Pl
40 Galway Pl
40 Galway Pl
40 Galway Pl
40 Galway Pl
40 Galway Pl
40 Galway Pl
40 Galway Pl
40 Galway Pl
40 Galway Pl
40 Galway Pl
40 Galway Pl
40 Galway Pl
40 Galway Pl
40 Galway Pl
40 Galway Pl
Sold

40 Galway Pl

40 Galway Pl, IowaCity, IA 52246

$500,000
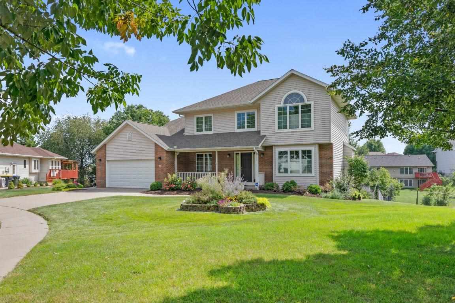
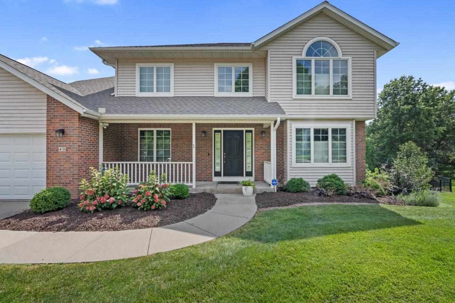
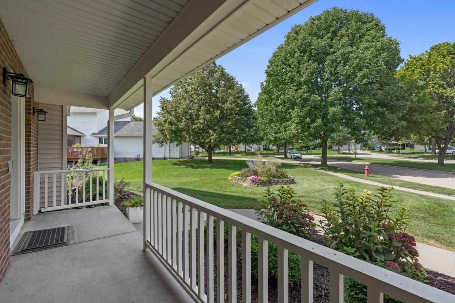
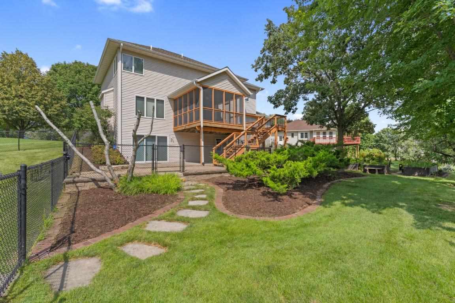
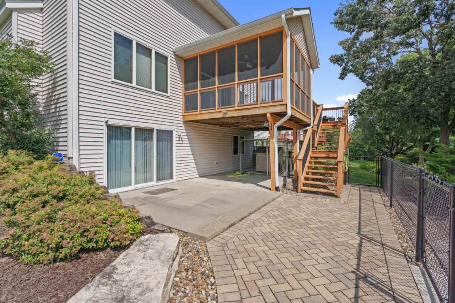
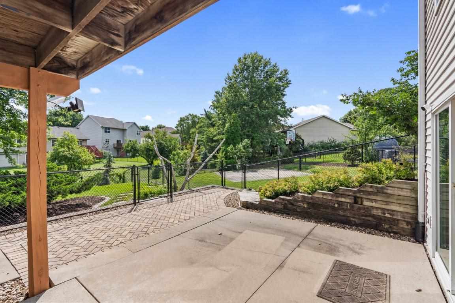
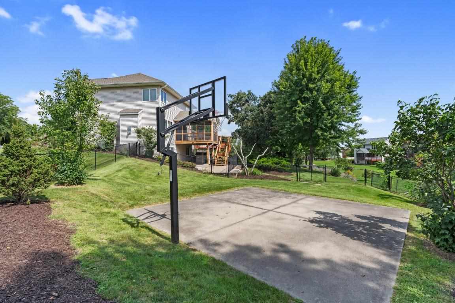
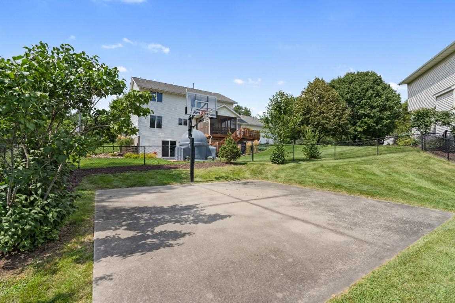
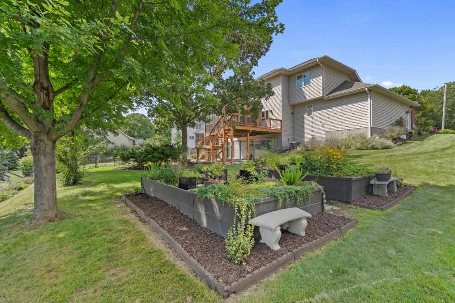
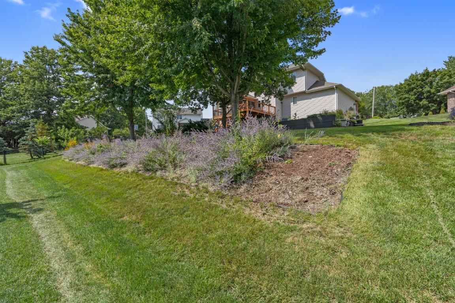
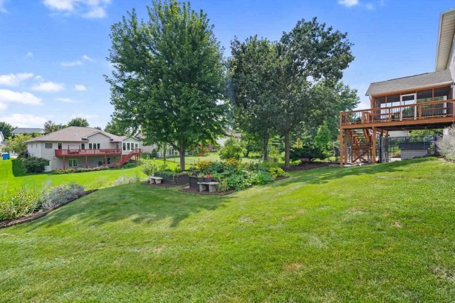
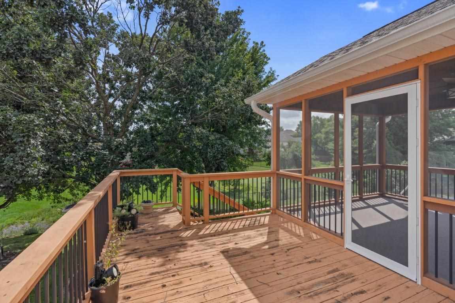
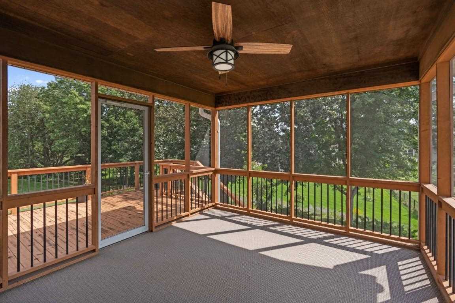
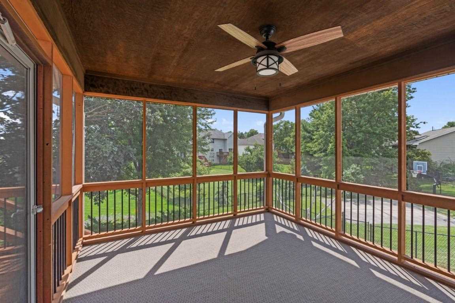
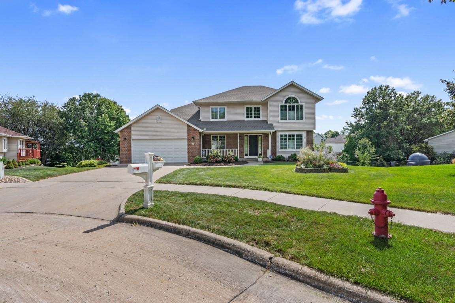
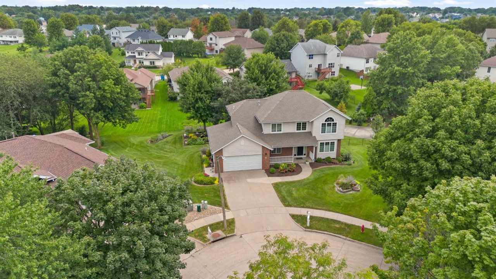
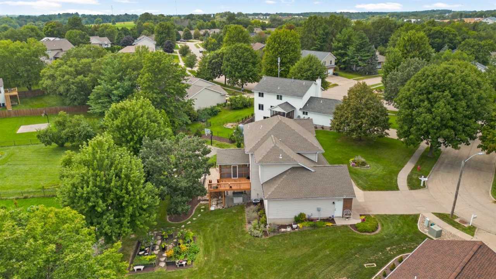
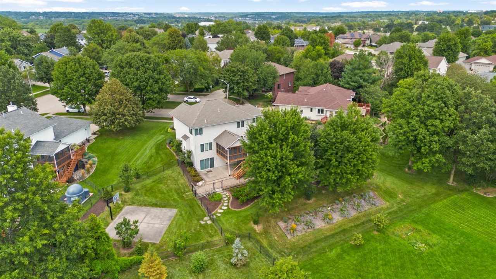
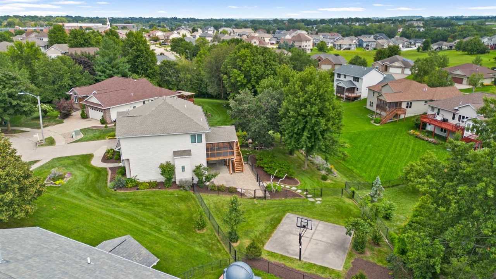
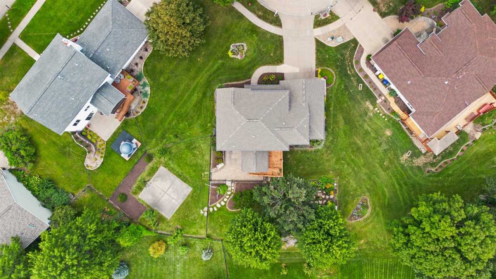
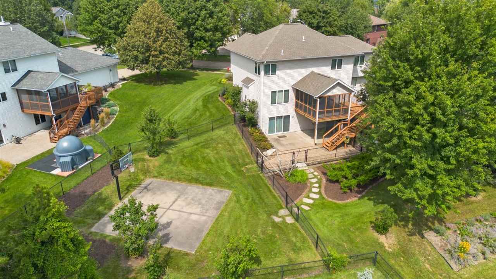
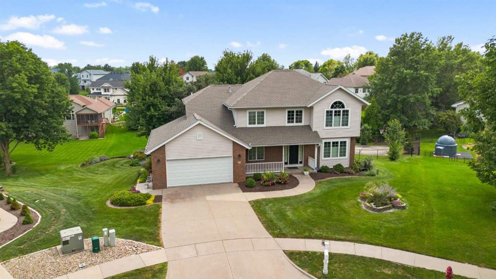
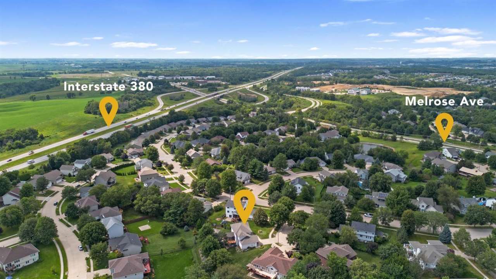
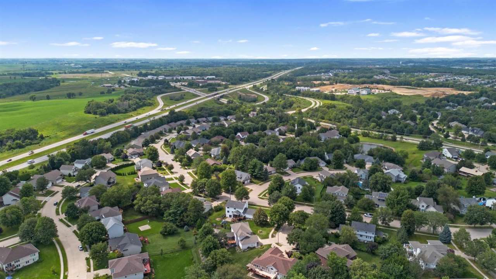
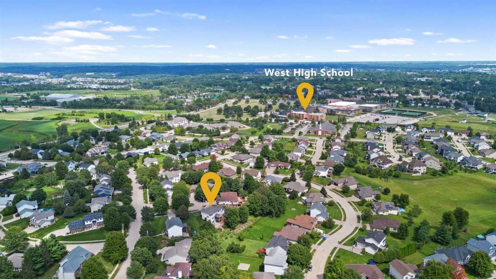
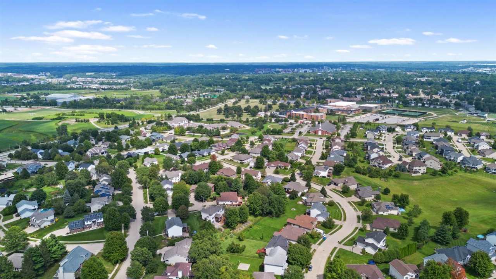
Beautifully maintained classic West side two-story with 4 bedrooms and 3.5 baths on a quiet cul-de-sac set in an expertly landscaped yard with a fenced in basketball court and patio. Built by well-respected Sayler & Hill builders and almost totally updated since 2019, you can move right in and not have to do a thing. The main floor features both formal living and dining, a large eat-in kitchen, a large family room with gas fireplace, and a mud room with laundry. Upstairs there are 4 ample bedrooms, including a primary suite with cathedral ceiling, whirlpool tub, separate shower and walk-in closet. The lower level has plenty of storage, a bathroom, a game area and a pool table that's included. You'll love the outdoor space featuring a 12' x 14' screened porch and 10' x 14' deck, perfect for grilling and entertaining in warm summer months. Hwy 218 is nearby for easy access to the airport and Cedar Rapids. Finkbine Golf Course, Kinnick Stadium, UIHC and the UI Law School are just a short drive away on Melrose Avenue.

4
beds

4
baths

2,893 Sq.Ft. LIVING AREA

0.37 Acres lot

Teague  Case

Teague Case

Features & Amenities

Interior

  • total bedrooms4
  • Total bathrooms4
  • full bathrooms3
  • half bathroom1
  • Laundry room Laundry Room, Lower Level, In Kitchen, Main Level
  • Flooring Carpet, Tile
  • Fireplace Family Room, Gas
  • APPLIANCES Dishwasher, Range Or Oven, Refrigerator, Dryer, Washer
  • other interior Features Foyer Two Story, Vaulted Ceilings, Whirlpool, Family Room On Main Level, Dining Room Separate, Family Room, Living Room Separate, Recreation Room, Primary Bath, Breakfast Area, Breakfast Bar, Island, Pantry

Area & Lot

  • Status Sold
  • Date Sold February 21, 2025
  • Living Area2,893 Sq.Ft.
  • Total Area2,893 Sq.Ft.
  • Lot Area0.37 Acres
  • MLS® ID202500654
  • TypeResidential
  • YEAR BUILT1995
  • NeighborhoodIowa City
  • Architecture StylesTwo Stories
  • Elementary SchoolBorlaug
  • Middle SchoolNorthwest
  • High SchoolWest

Exterior

  • utilitiesCity Sewer, City Water
  • lot featuresLess Than Half Acre, Back Yard, Sloped
  • parkingAttached Garage
  • HEAT TYPEElectric, Natural Gas, Forced Air
  • AIR CONDITIONINGCeiling Fans, Central Air
  • other exterior FeaturesDeck, Fenced Yard, Garden, Patio, Front Porch, Screen Porch

Financial

  • Sales Price$500,000
  • Real Estate Tax $7,753/yr
  • Zoning Residential

Iowa City

Explore

Work With Us

Partner with a team that combines local knowledge, innovative technology, and exceptional service to help you achieve your goals.

Follow Me on Instagram