Leave a Message

Thank you for your message. We will be in touch with you shortly.

406 Thornbury Avenue
SEE ALL PHOTOS
406 Thornbury Avenue
Sold

406 Thornbury Avenue

406 Thornbury Avenue, IowaCity, IA 52245

$380,000
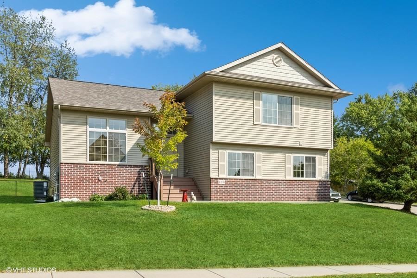
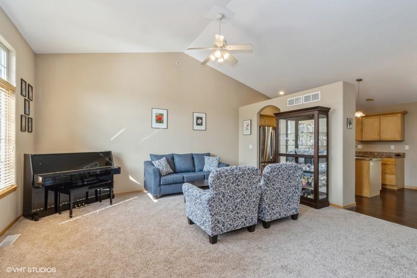
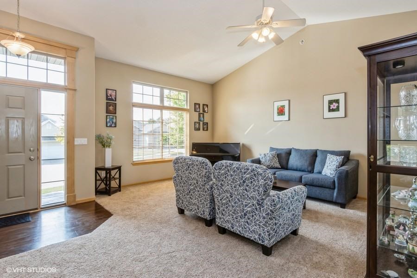
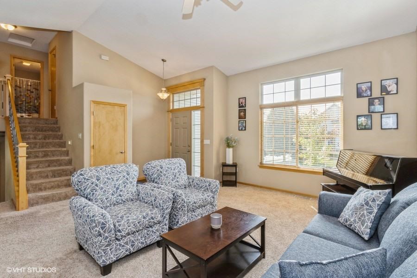
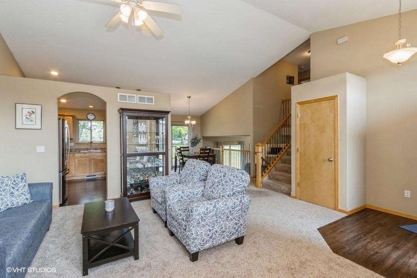
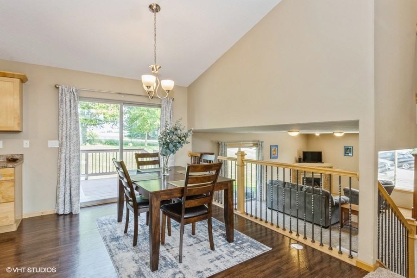
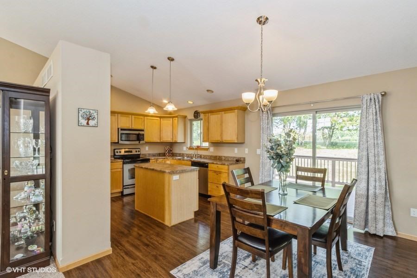
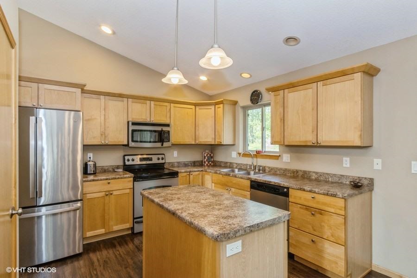
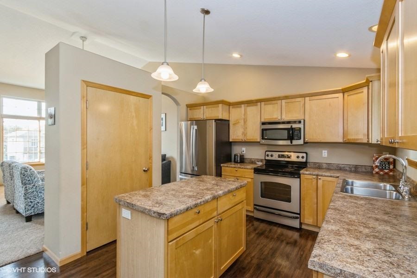
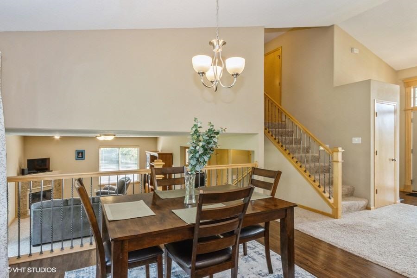
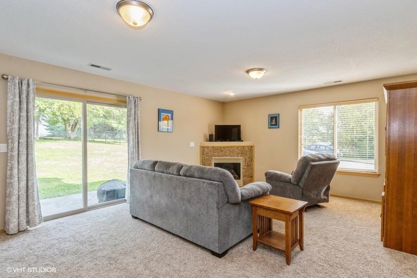
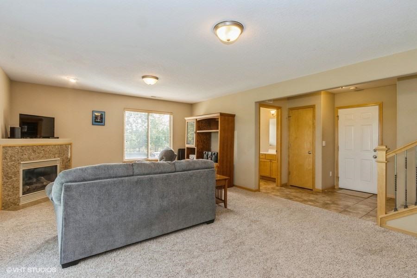
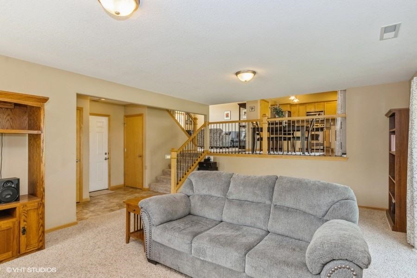
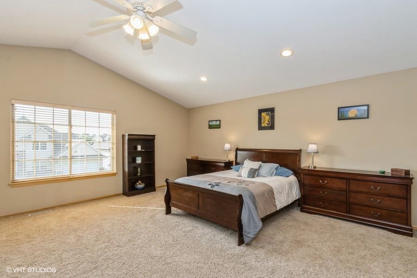
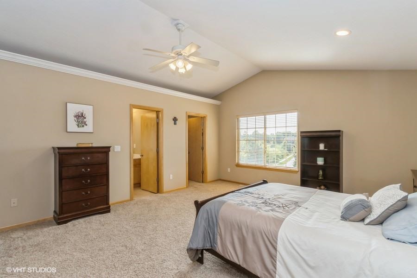
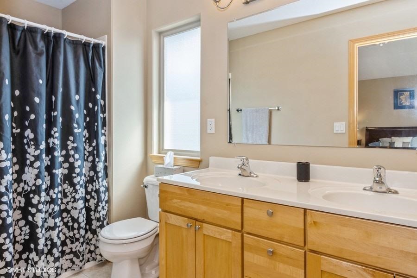
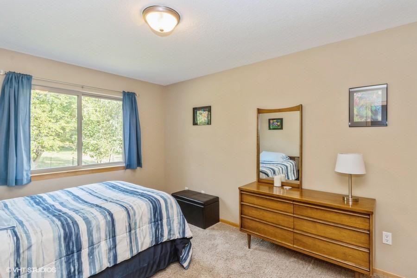
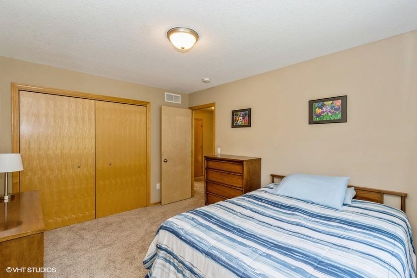
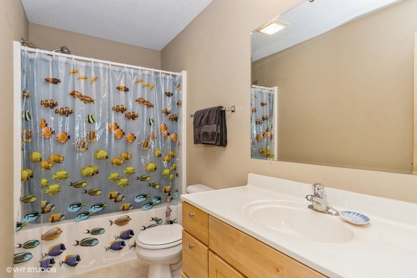
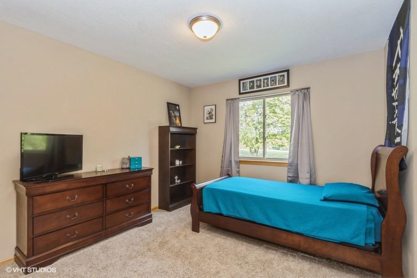
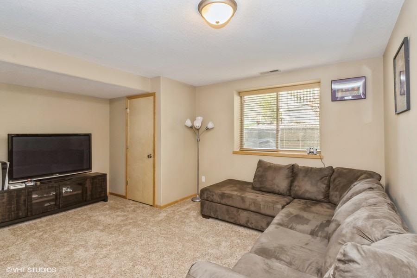
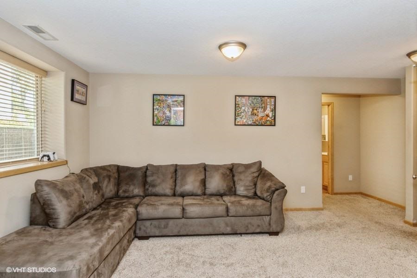
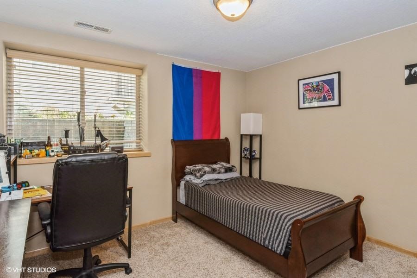
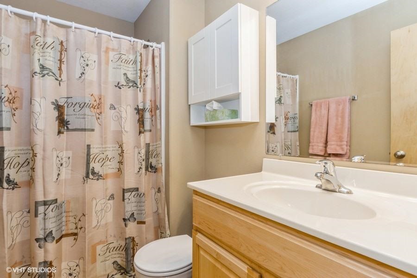
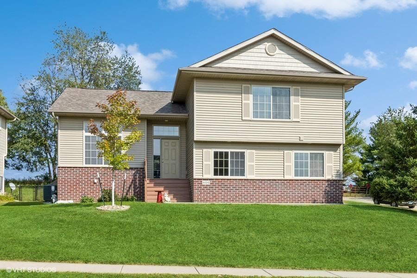
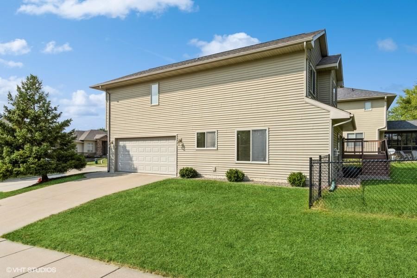
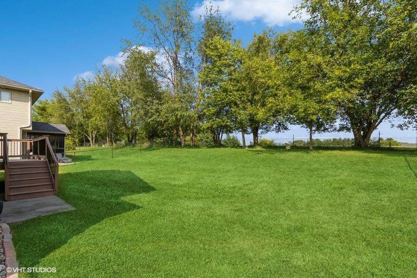
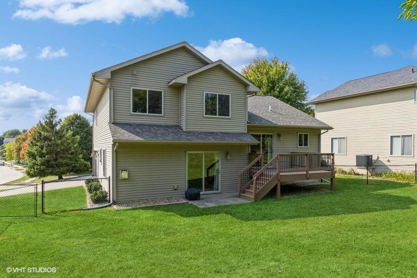
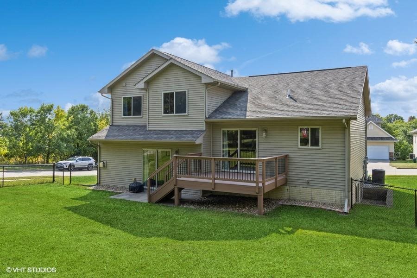
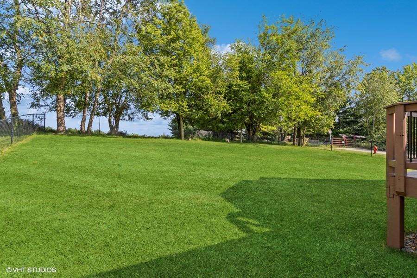
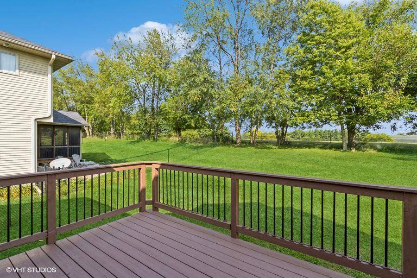
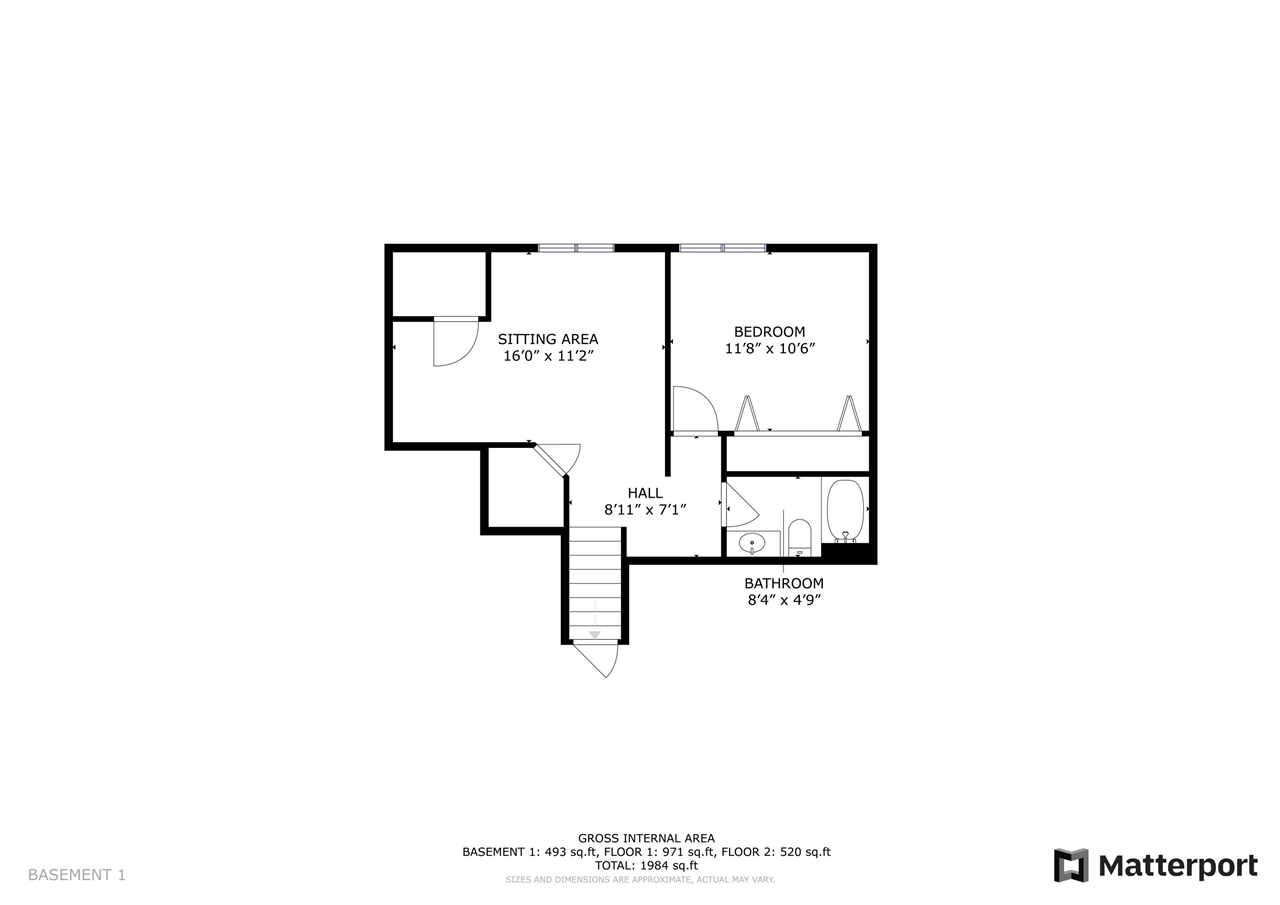
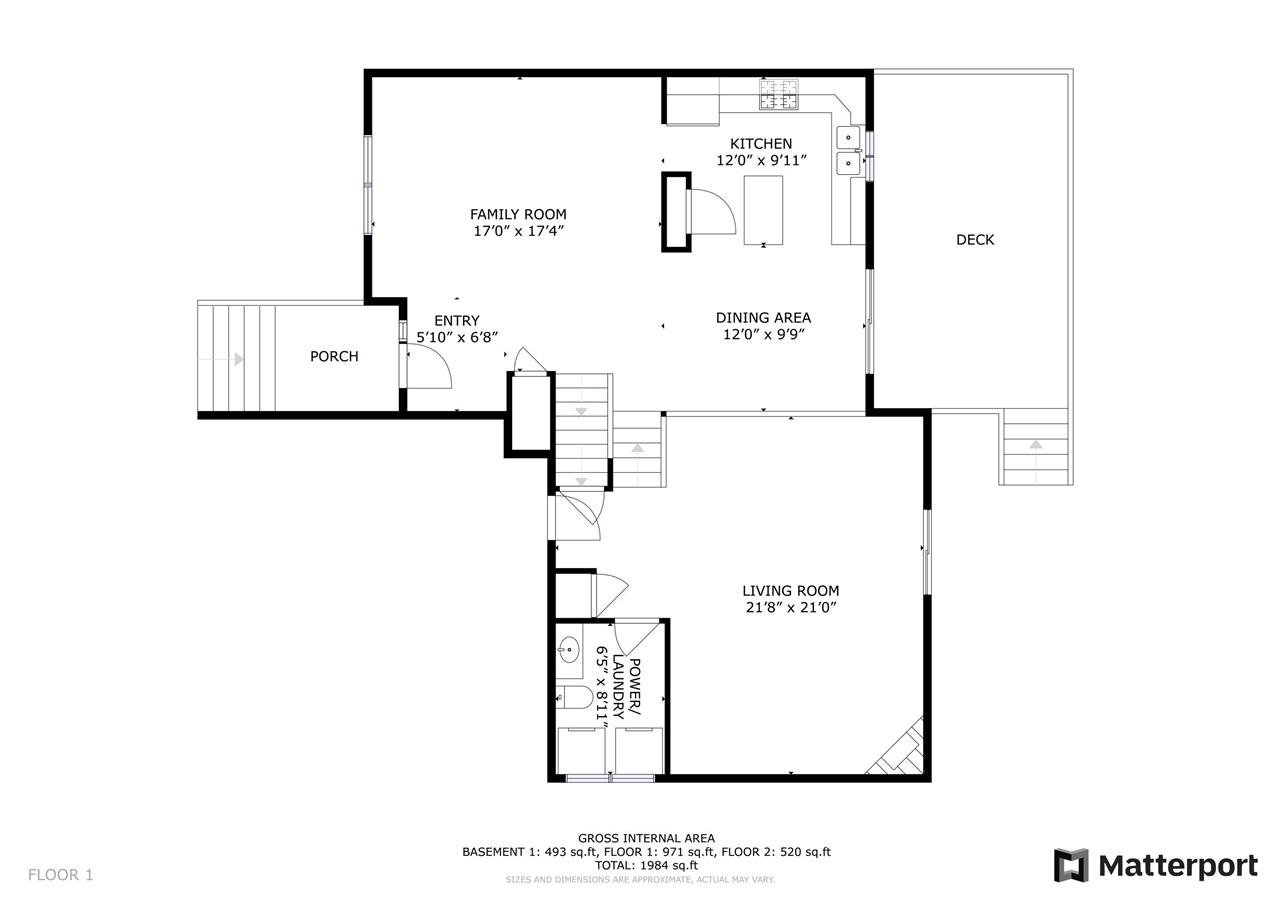
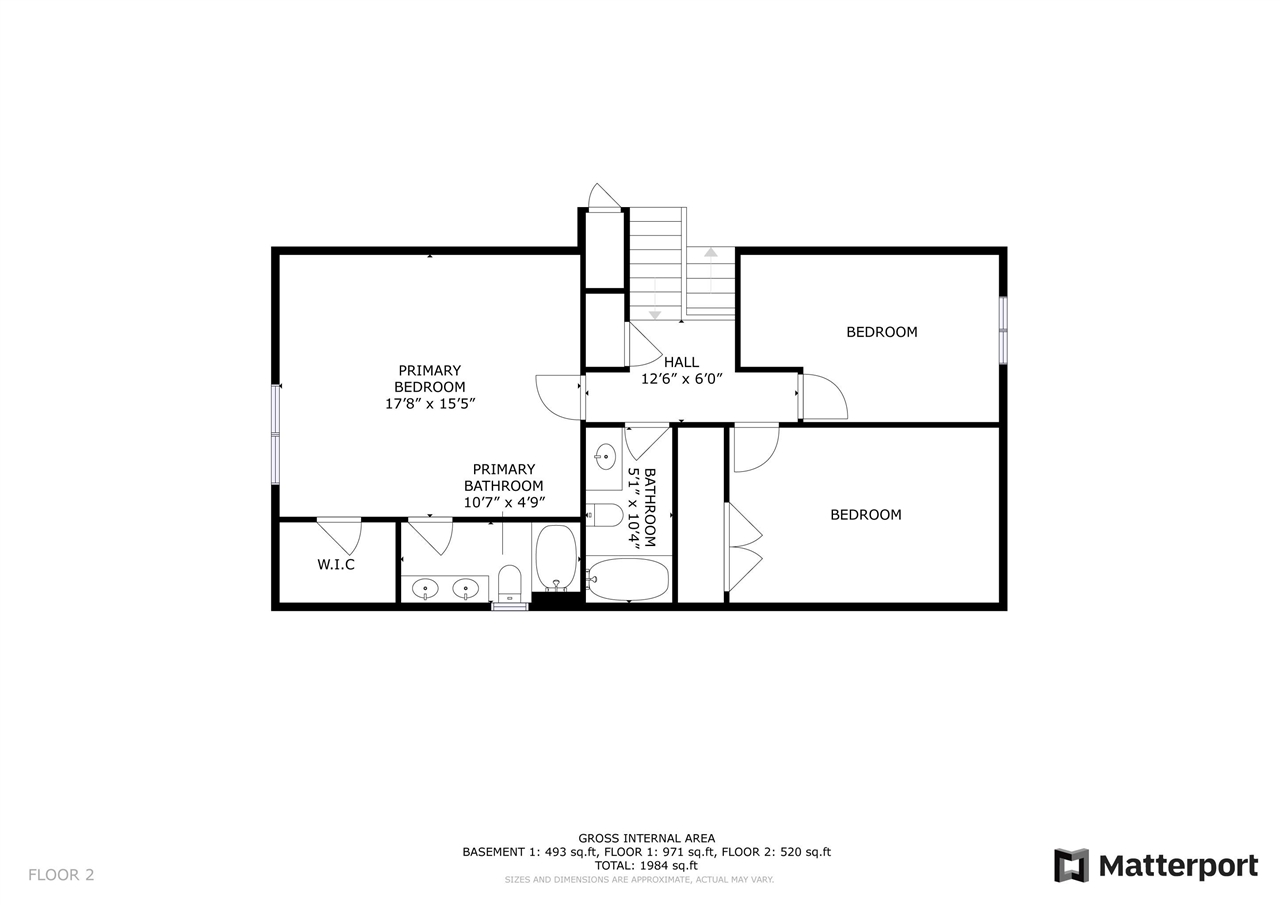
EA - This well-maintained 2006 single-family home in Iowa City offers comfortable living in a quiet neighborhood. Featuring 4 bedrooms and 3.5 bathrooms, the house provides ample space for both daily living and hosting guests. The open layout of the main floor connects the living room, dining area, and kitchen, which is equipped with modern appliances and plenty of counter space. The fully fenced backyard offers a large deck and a private retreat for outdoor activities. The finished basement adds additional living space, ideal for a home office or rec room. Conveniently located near local schools, parks, and shopping.

4
beds

4
baths

2,472 Sq.Ft. LIVING AREA

10,018.8 Sq.Ft. lot

Teague  Case

Teague Case

Features & Amenities

Interior

  • total bedrooms4
  • Total bathrooms4
  • full bathrooms3
  • half bathroom1
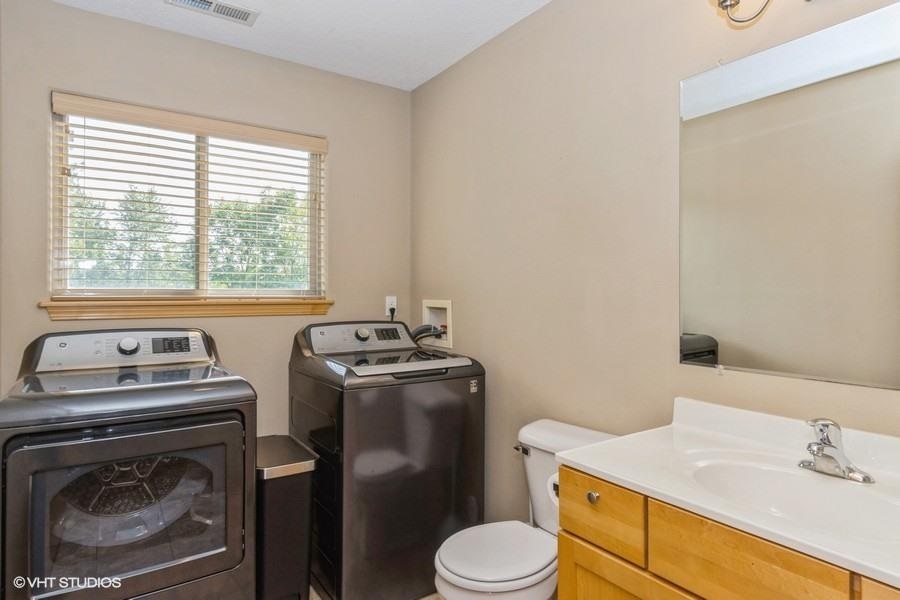
  • Laundry room Laundry Room
  • Flooring Carpet, Tile, LVP
  • Fireplace Family Room, Gas
  • APPLIANCES Dishwasher, Microwave, Range Or Oven, Dryer, Washer
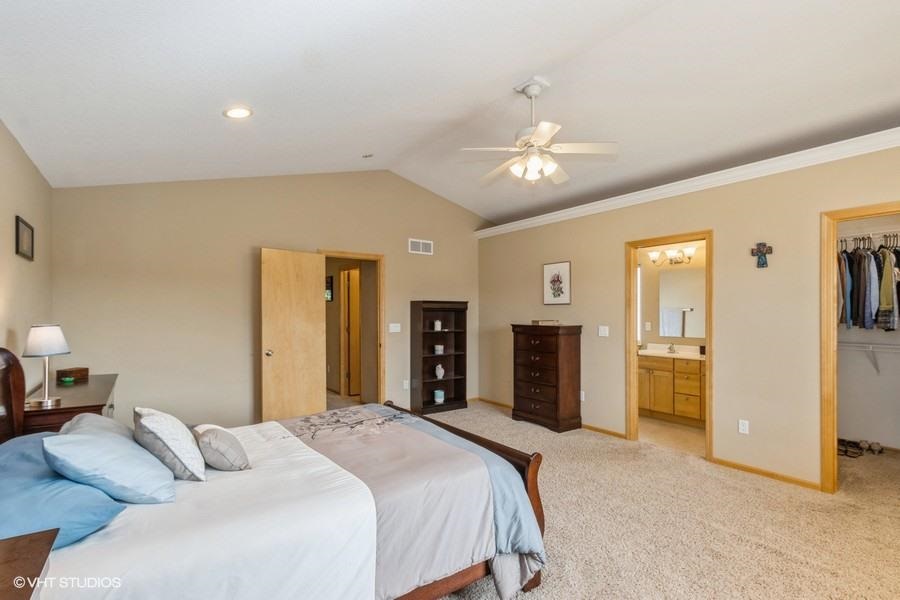
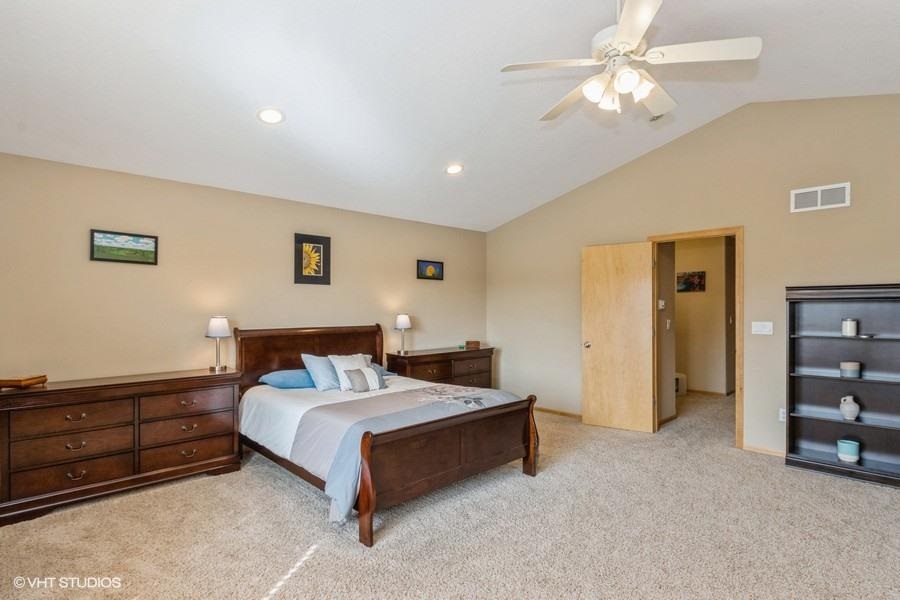
  • other interior Features Family Room On Main Level, Primary Bath, High Ceilings, Vaulted Ceilings, Island, Kit Dining Rm Comb

Area & Lot

  • Status Sold
  • Date Sold January 3, 2025
  • Living Area2,472 Sq.Ft.
  • Total Area2,472 Sq.Ft.
  • Lot Area10,018.8 Sq.Ft.
  • MLS® ID202501770
  • TypeResidential
  • YEAR BUILT2006
  • NeighborhoodIowa City
  • Architecture StylesTwo Stories, Multi Level
  • Elementary SchoolLemme
  • Middle SchoolSoutheast
  • High SchoolCity

Exterior

  • utilitiesCity Sewer, City Water
  • lot featuresLess Than Half Acre, Corner Lot, Back Yard
  • parkingAttached Garage
  • HEAT TYPENatural Gas
  • AIR CONDITIONINGCeiling Fans, Central Air
  • other exterior FeaturesDeck, Fenced Yard

Financial

  • Sales Price$380,000
  • Real Estate Tax $6,356/yr
  • HOA $329/yr
  • Zoning Residential
View Virtual Tour

Iowa City

Explore

Work With Us

Partner with a team that combines local knowledge, innovative technology, and exceptional service to help you achieve your goals.

Follow Me on Instagram