Leave a Message

Thank you for your message. We will be in touch with you shortly.

423 S 7th Ave
423 S 7th Ave
423 S 7th Ave
423 S 7th Ave
423 S 7th Ave
423 S 7th Ave
423 S 7th Ave
423 S 7th Ave
423 S 7th Ave
423 S 7th Ave
423 S 7th Ave
423 S 7th Ave
423 S 7th Ave
423 S 7th Ave
423 S 7th Ave
423 S 7th Ave
423 S 7th Ave
423 S 7th Ave
423 S 7th Ave
423 S 7th Ave
423 S 7th Ave
423 S 7th Ave
423 S 7th Ave
423 S 7th Ave
423 S 7th Ave
423 S 7th Ave
423 S 7th Ave
423 S 7th Ave
423 S 7th Ave
423 S 7th Ave
423 S 7th Ave
423 S 7th Ave
423 S 7th Ave
423 S 7th Ave
423 S 7th Ave
423 S 7th Ave
423 S 7th Ave
423 S 7th Ave
423 S 7th Ave
423 S 7th Ave
423 S 7th Ave
423 S 7th Ave
423 S 7th Ave
423 S 7th Ave
423 S 7th Ave
423 S 7th Ave
423 S 7th Ave
423 S 7th Ave
423 S 7th Ave
SEE ALL PHOTOS
423 S 7th Ave
423 S 7th Ave
423 S 7th Ave
423 S 7th Ave
423 S 7th Ave
423 S 7th Ave
423 S 7th Ave
423 S 7th Ave
423 S 7th Ave
423 S 7th Ave
423 S 7th Ave
423 S 7th Ave
423 S 7th Ave
423 S 7th Ave
423 S 7th Ave
423 S 7th Ave
423 S 7th Ave
423 S 7th Ave
423 S 7th Ave
423 S 7th Ave
423 S 7th Ave
423 S 7th Ave
423 S 7th Ave
423 S 7th Ave
423 S 7th Ave
423 S 7th Ave
423 S 7th Ave
423 S 7th Ave
423 S 7th Ave
423 S 7th Ave
423 S 7th Ave
423 S 7th Ave
423 S 7th Ave
423 S 7th Ave
423 S 7th Ave
423 S 7th Ave
423 S 7th Ave
423 S 7th Ave
423 S 7th Ave
423 S 7th Ave
423 S 7th Ave
423 S 7th Ave
423 S 7th Ave
423 S 7th Ave
423 S 7th Ave
423 S 7th Ave
423 S 7th Ave
423 S 7th Ave
423 S 7th Ave
Sold

423 S 7th Ave

423 S 7th Ave, IowaCity, IA 52245

$357,500
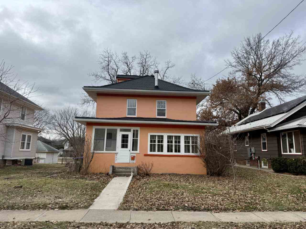
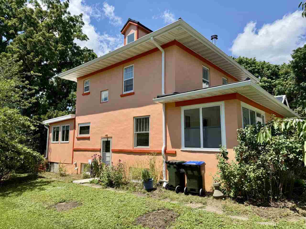
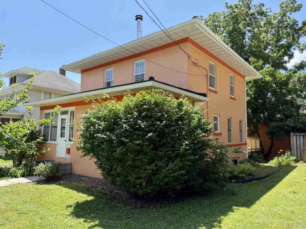
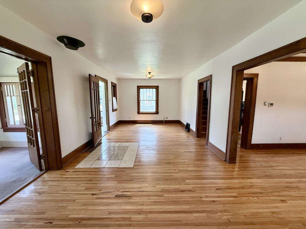
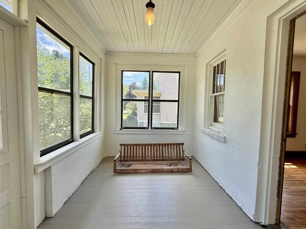
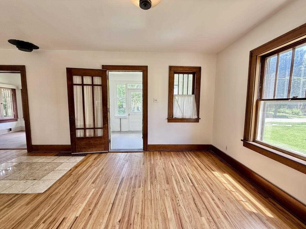
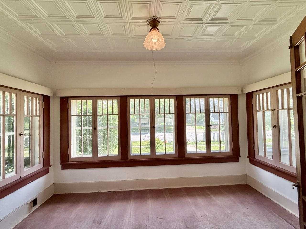
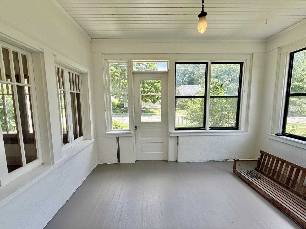
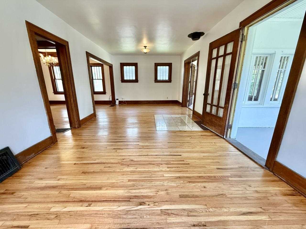
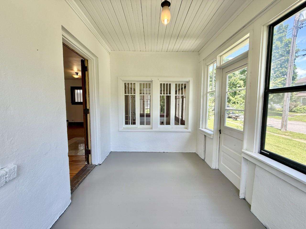
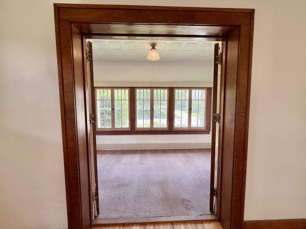
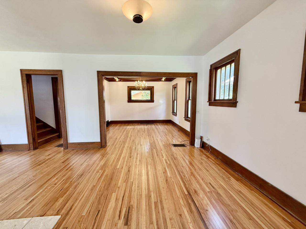
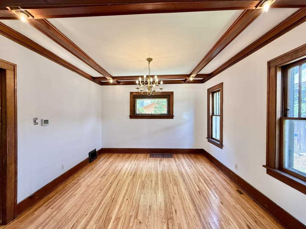
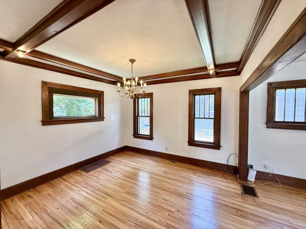
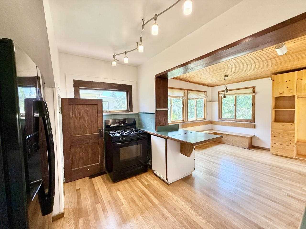
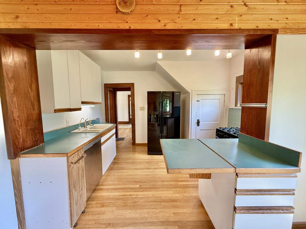
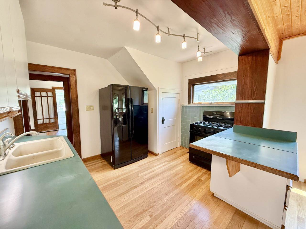
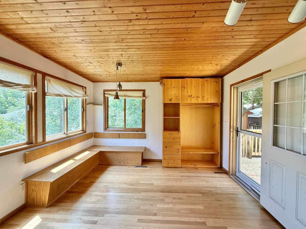
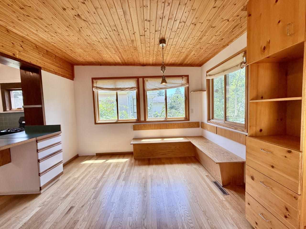
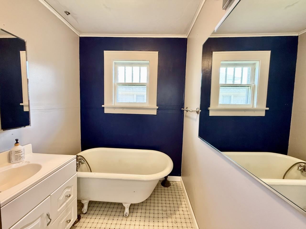
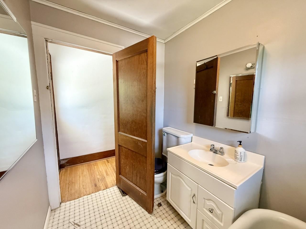
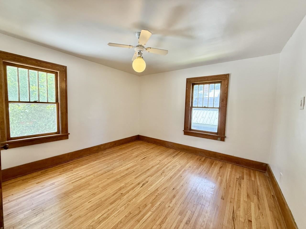
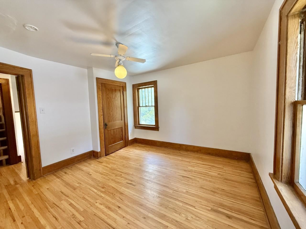
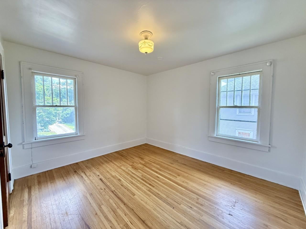
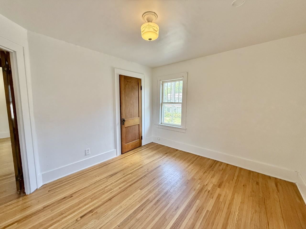
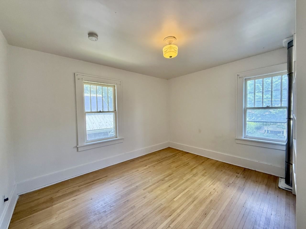
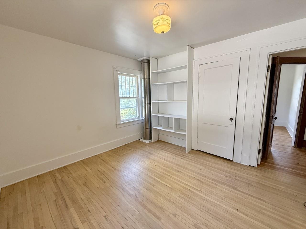
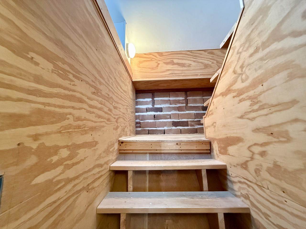
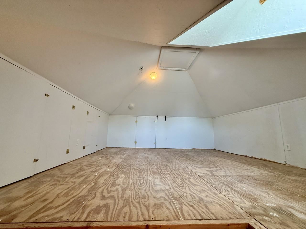
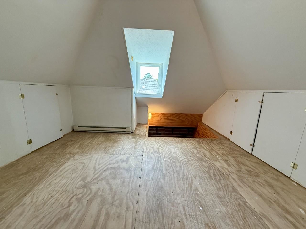
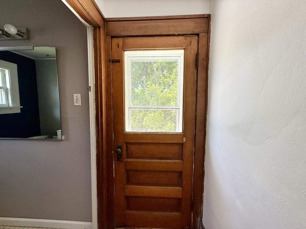
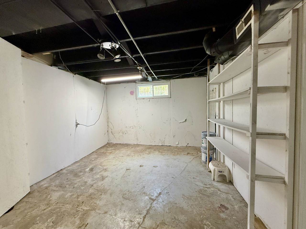
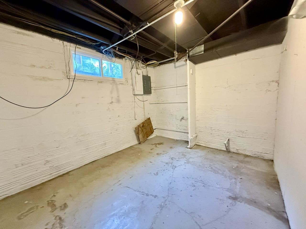
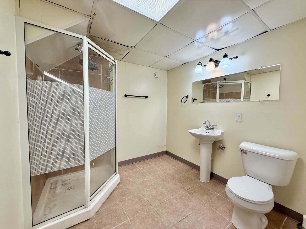
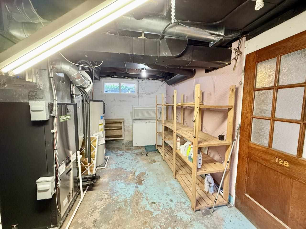
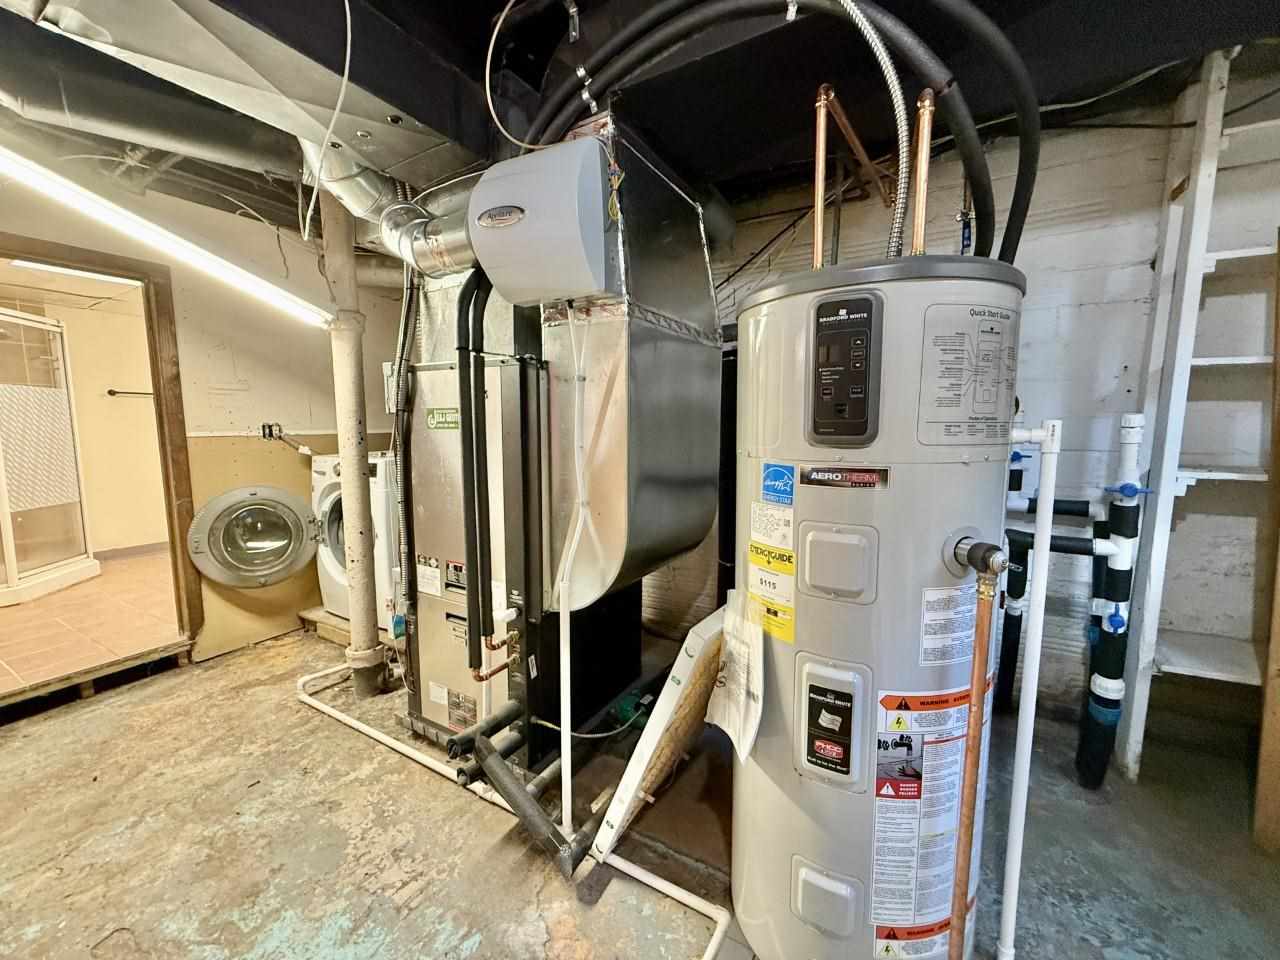
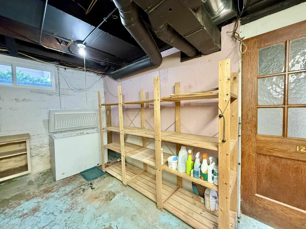
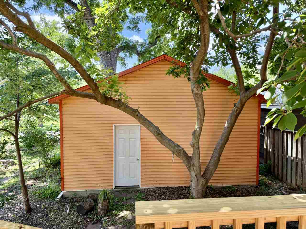
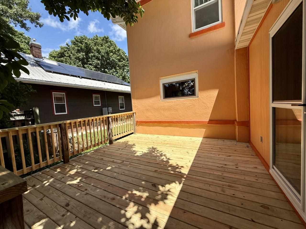
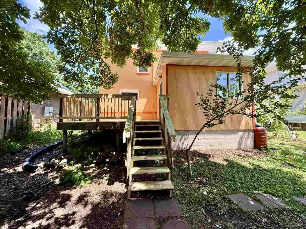
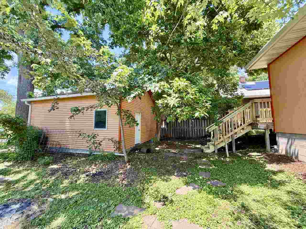
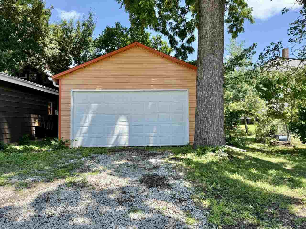
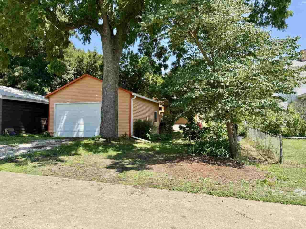
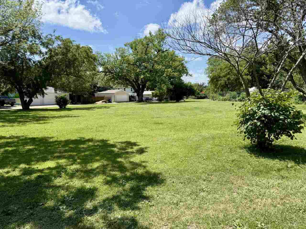
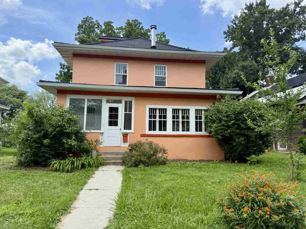
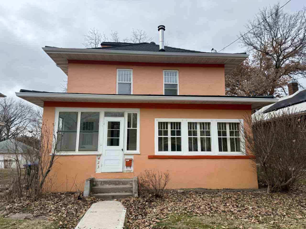
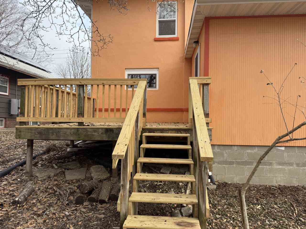
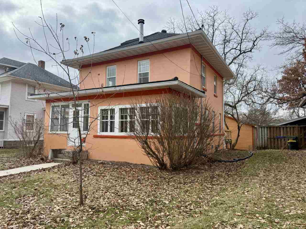
Timeless charm meets modern comfort in this beautiful home! Gleaming wood floors and original woodwork welcome you in, highlighting the character and craftsmanship throughout. Enjoy both formal and casual dining options with a traditional dining room and an inviting eat-in kitchen. A cozy sunroom just off the spacious main living area offers a perfect retreat, while a bright three-seasons porch greets guests at the entry. Recent updates include new decking and a detached 2-car garage with alley access. The lower level provides abundant storage space, and you'll love the energy-efficient GEO-Thermal system and new heat pump hot water heater new in 2023 and a new metal roof in 2024. Best of all, the garage overlooks a shared green space at Ridgewood Park -- ideal for family gatherings, neighborhood events, or a relaxing afternoon outdoors.

3
beds

2
baths

1,612 Sq.Ft. LIVING AREA

Teague  Case

Teague Case

Features & Amenities

Interior

  • total bedrooms3
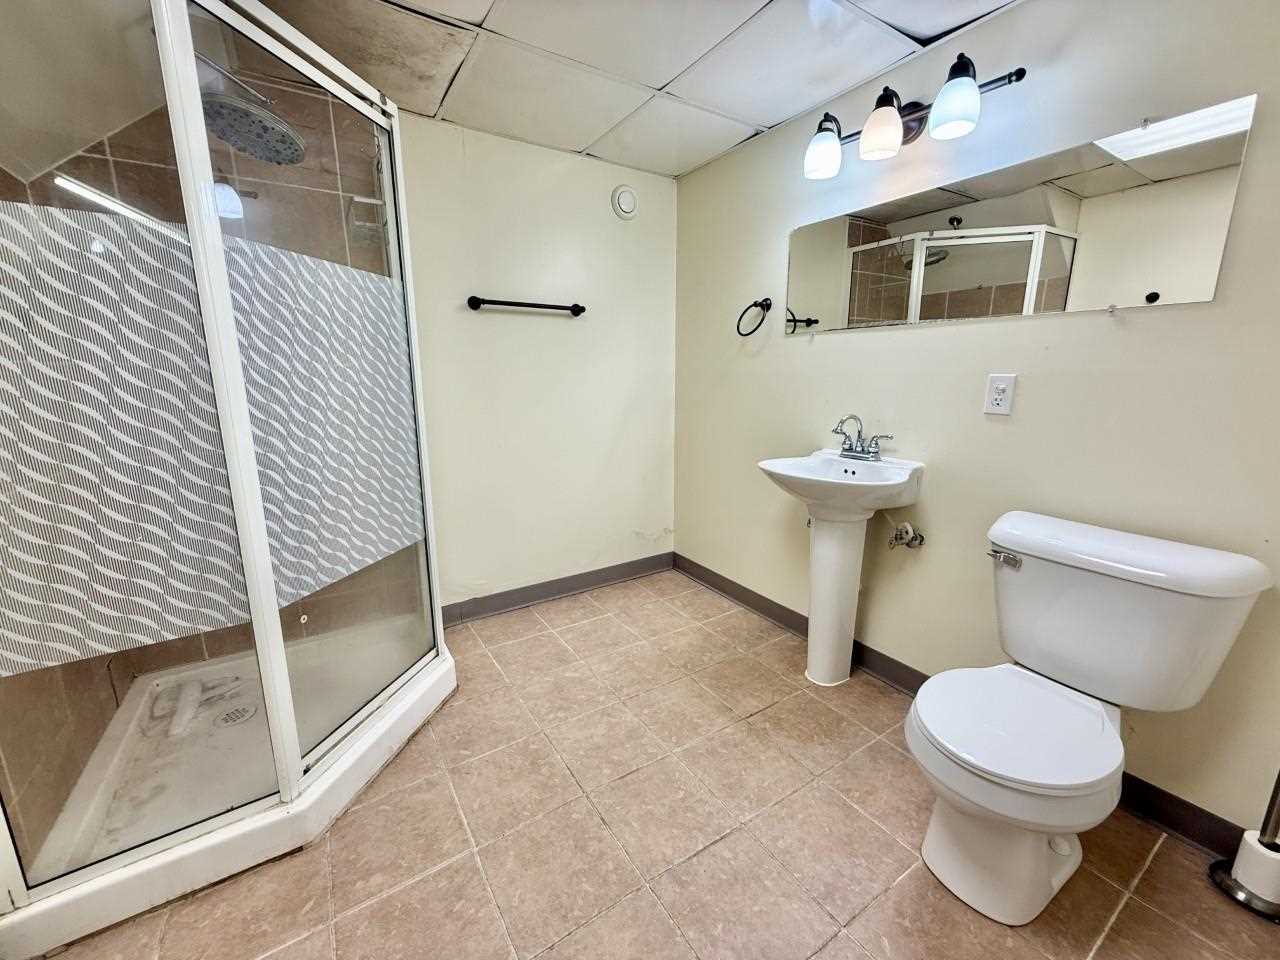
  • Total bathrooms2
  • full bathrooms2
  • Laundry room In Basement, Laundry Room
  • Flooring Wood
  • Fireplace None
  • APPLIANCES Dishwasher, Dryer, Range Or Oven, Refrigerator, Washer
  • other interior Features Attic Expandable, Entrance Foyer, Family Room On Main Level, Bonus Room, Dining Room Separate, Living Room Separate, Solarium, Breakfast Area, Kit Dining Rm Comb

Area & Lot

  • Status Sold
  • Date Sold February 20, 2026
  • Living Area1,612 Sq.Ft.
  • Total Area1,612 Sq.Ft.
  • MLS® ID202600040
  • TypeResidential
  • YEAR BUILT1923
  • NeighborhoodIowa City
  • Architecture StylesTwo Stories
  • Elementary SchoolLongfellow
  • Middle SchoolSoutheast
  • High SchoolCity

Exterior

  • utilitiesCity Sewer, City Water
  • lot featuresLess Than Half Acre, Level
  • parkingDetached Garage, Parking Pad
  • HEAT TYPEForced Air, Geothermal
  • AIR CONDITIONINGCentral Air
  • other exterior FeaturesDeck, Garden, Front Porch

Financial

  • Sales Price$357,500
  • Real Estate Tax $4,935/yr
  • HOA $100/yr
  • Zoning Residential
View Virtual Tour

Iowa City

Explore

Work With Us

Partner with a team that combines local knowledge, innovative technology, and exceptional service to help you achieve your goals.

Follow Me on Instagram