Leave a Message

Thank you for your message. We will be in touch with you shortly.

485 Taft Ave
485 Taft Ave
485 Taft Ave
485 Taft Ave
485 Taft Ave
485 Taft Ave
485 Taft Ave
485 Taft Ave
485 Taft Ave
485 Taft Ave
485 Taft Ave
485 Taft Ave
485 Taft Ave
485 Taft Ave
485 Taft Ave
485 Taft Ave
485 Taft Ave
485 Taft Ave
485 Taft Ave
485 Taft Ave
485 Taft Ave
485 Taft Ave
485 Taft Ave
485 Taft Ave
485 Taft Ave
485 Taft Ave
SEE ALL PHOTOS
485 Taft Ave
485 Taft Ave
485 Taft Ave
485 Taft Ave
485 Taft Ave
485 Taft Ave
485 Taft Ave
485 Taft Ave
485 Taft Ave
485 Taft Ave
485 Taft Ave
485 Taft Ave
485 Taft Ave
485 Taft Ave
485 Taft Ave
485 Taft Ave
485 Taft Ave
485 Taft Ave
485 Taft Ave
485 Taft Ave
485 Taft Ave
485 Taft Ave
485 Taft Ave
485 Taft Ave
485 Taft Ave
485 Taft Ave
Sold

485 Taft Ave

485 Taft Ave, IowaCity, IA 52245

$264,000
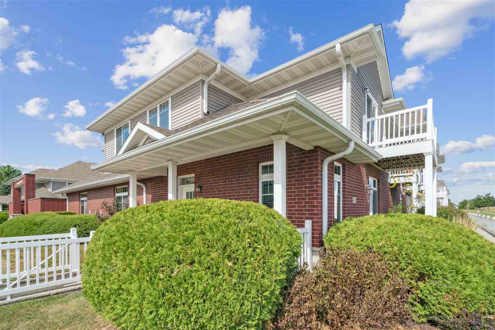
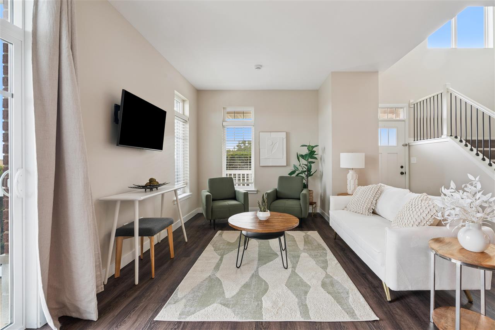
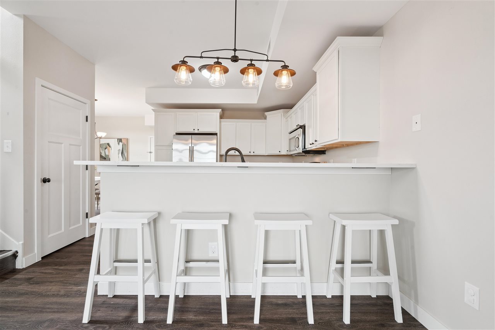
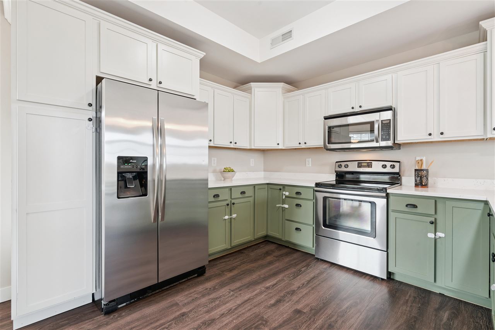
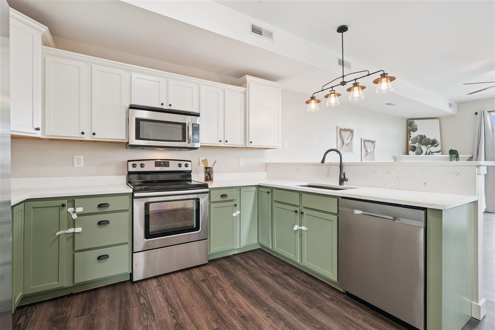
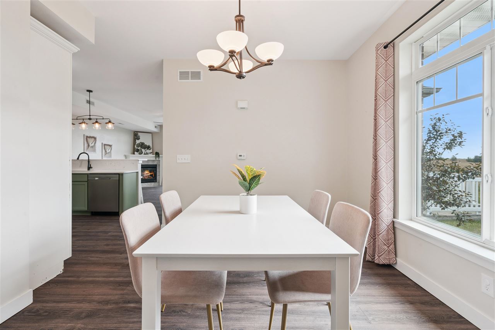
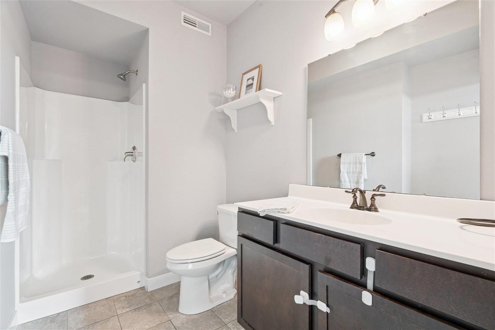
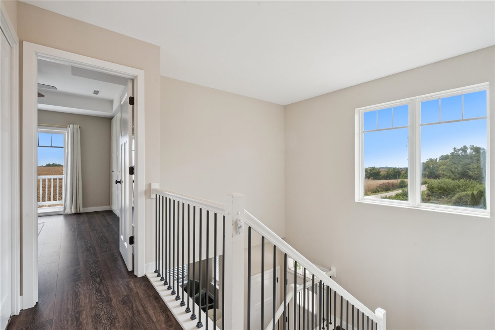
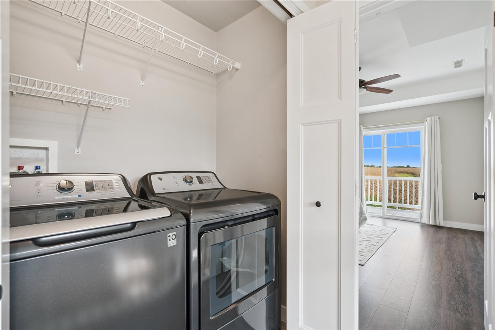
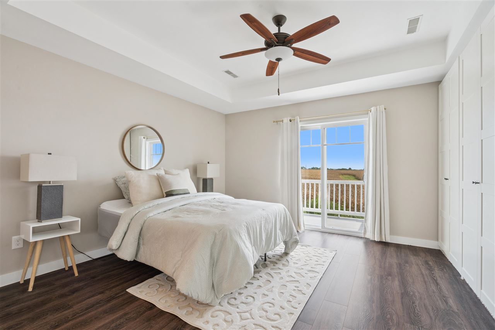
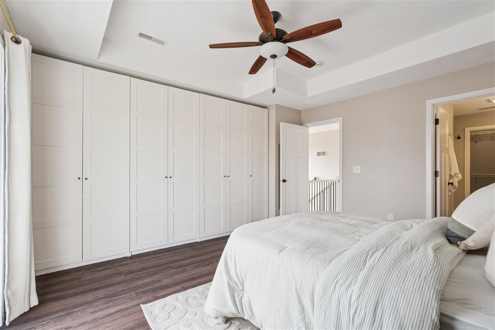
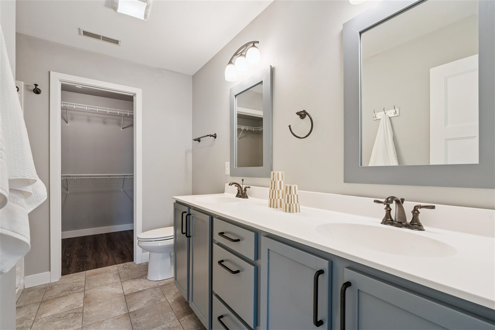
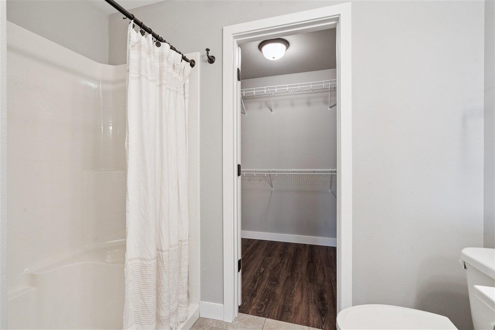
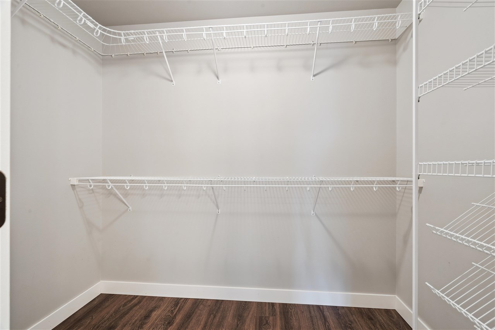
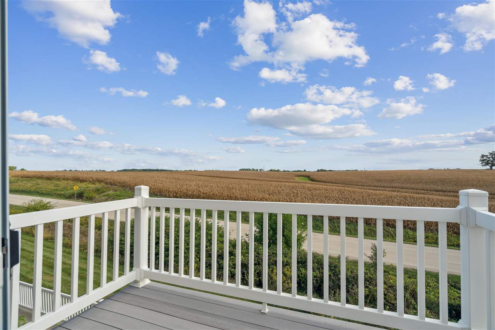
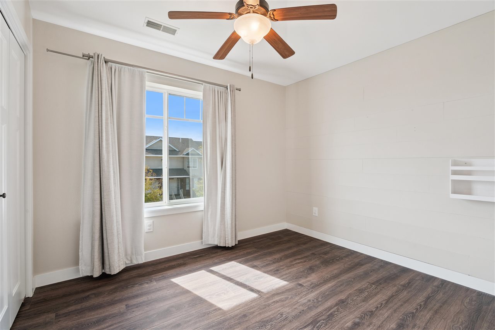
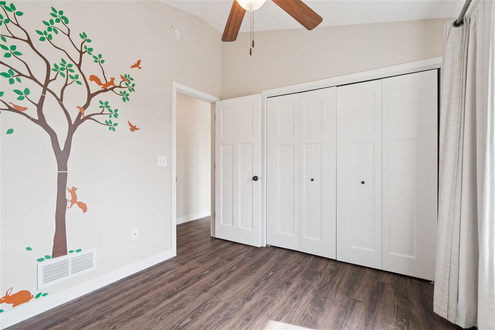
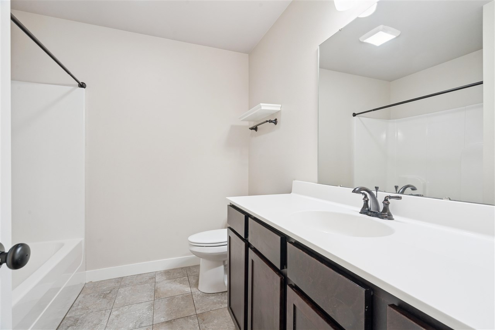
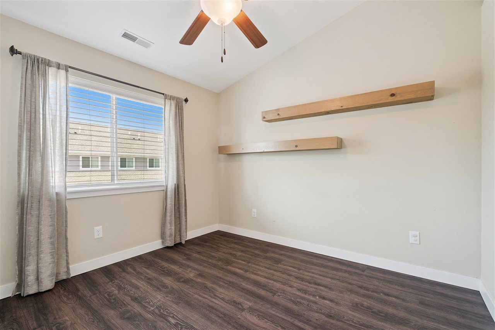
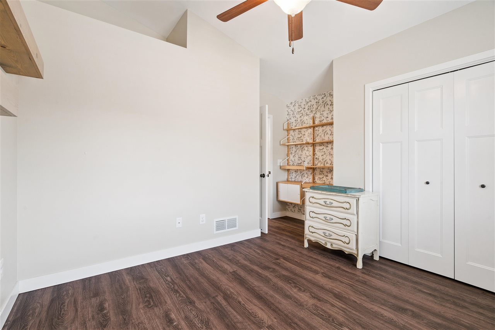
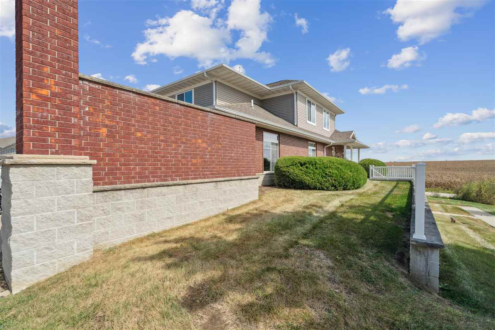
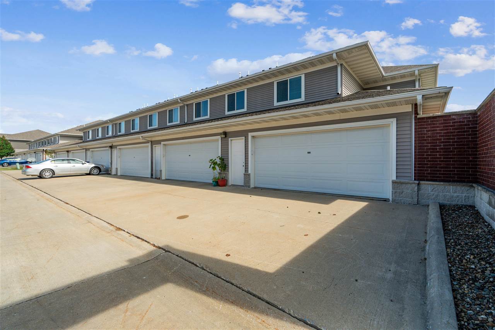
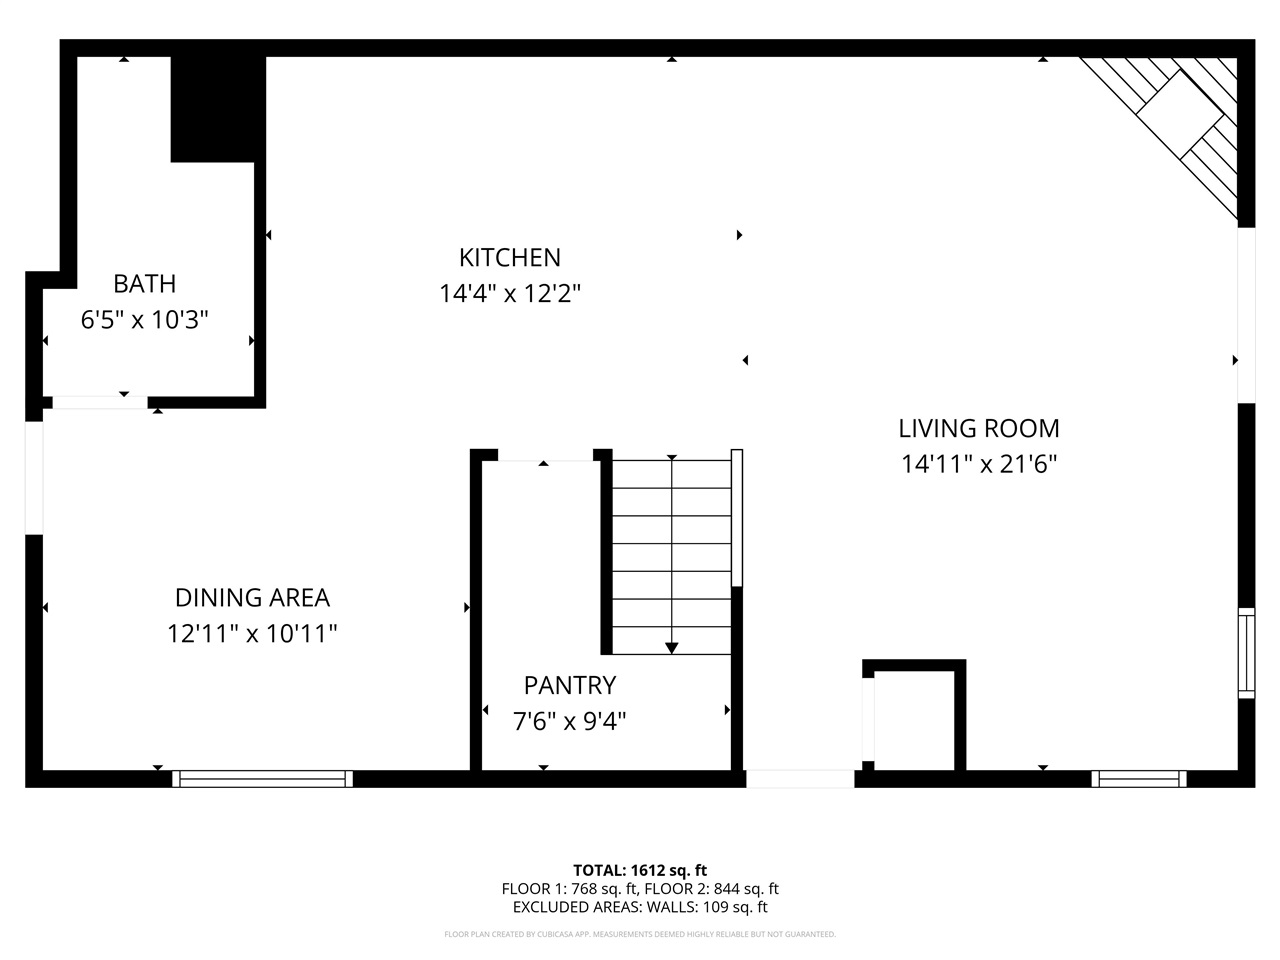
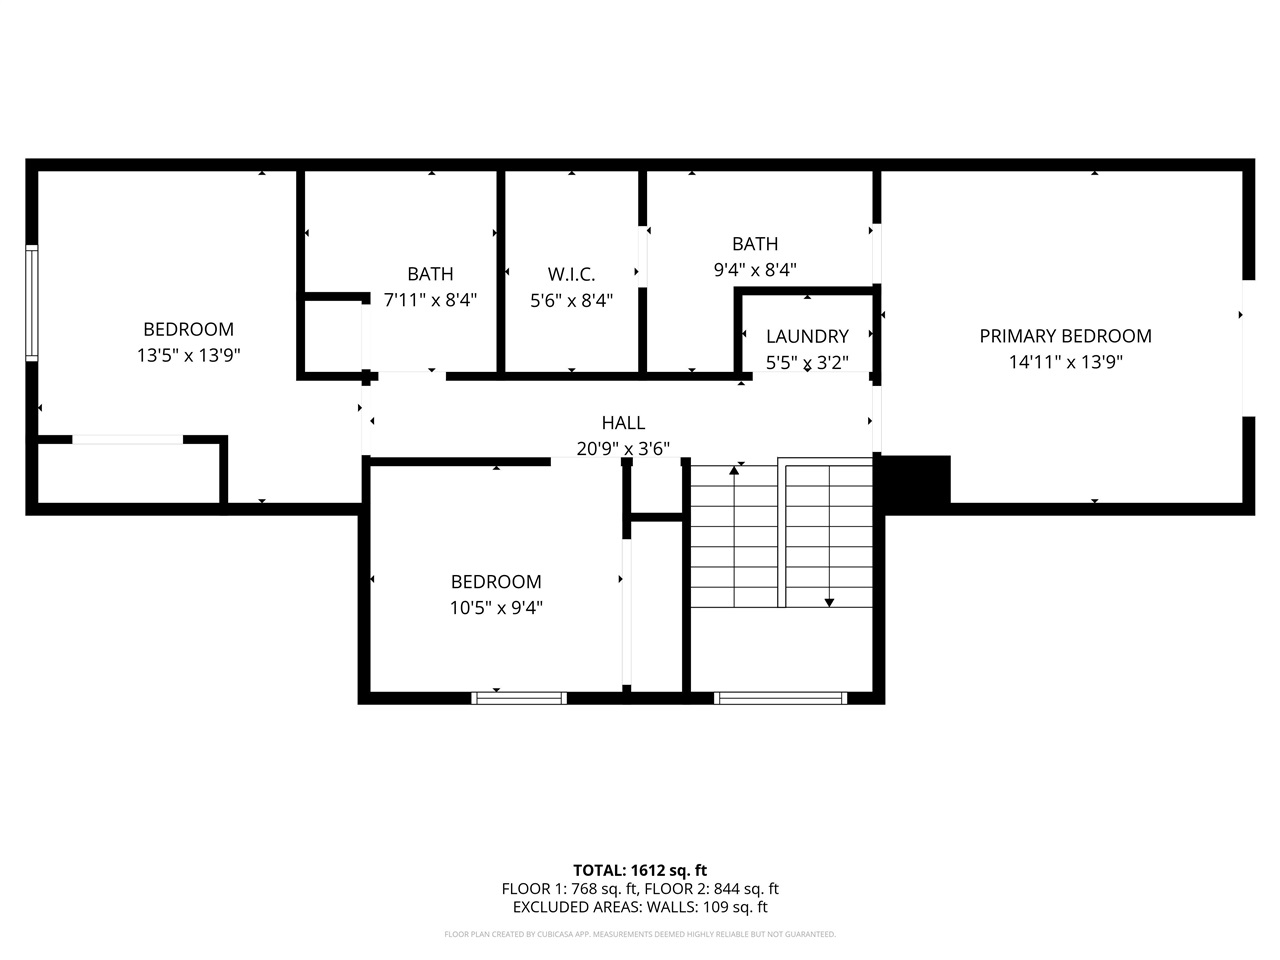
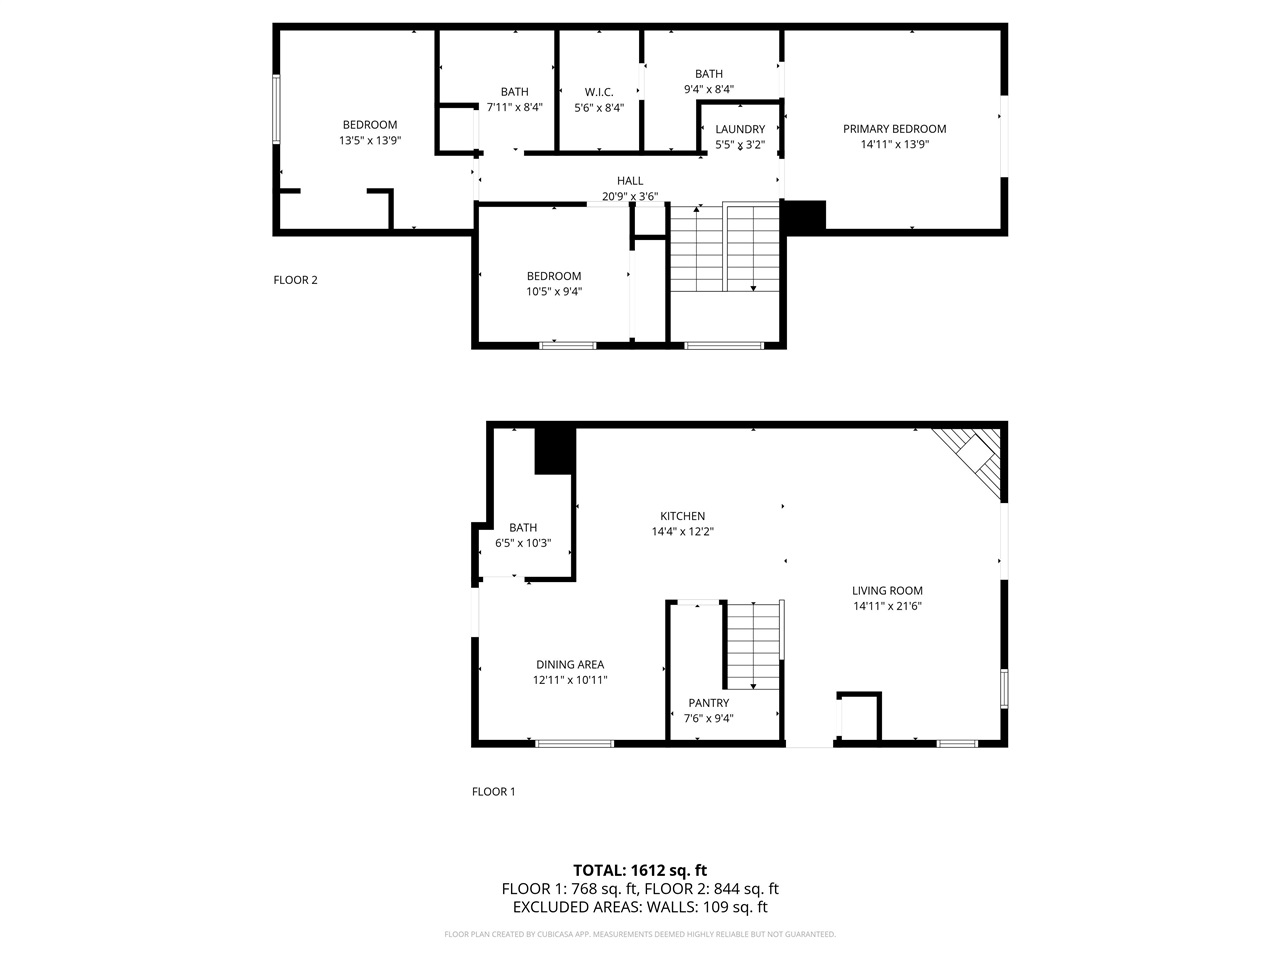
**Accepted Offer! Please continue to show for backups** Welcome to this beautifully updated 3 bed, 3 bath two-story end-unit condo that combines comfort, style, and convenience. Inside, you'll find newly installed laminate flooring throughout, a bright open layout, and a spacious front porch perfect for relaxing. The modern kitchen features stainless steel appliances and flows seamlessly into the living and dining areas--ideal for everyday living or entertaining. Upstairs, the generous primary suite offers a private balcony, walk-in closet with custom organizers, dual sinks, and a sleek en suite bathroom. Two additional well-sized bedrooms, upper-level laundry, and ample storage make this home as functional as it is stylish. Enjoy the attached 2-stall garage, community park, and quick access to I-80--perfect for commuters!

3
beds

3
baths

1,778 Sq.Ft. LIVING AREA

Features & Amenities

Interior

  • total bedrooms3
  • Total bathrooms3
  • full bathrooms3
  • Laundry room Upper Level, Laundry Closet
  • Flooring Tile, Laminate
  • Fireplace Factory Built, Gas, Living Room
  • APPLIANCES Dishwasher, Dryer, Icemaker Line, Microwave, Range Or Oven, Refrigerator, Washer
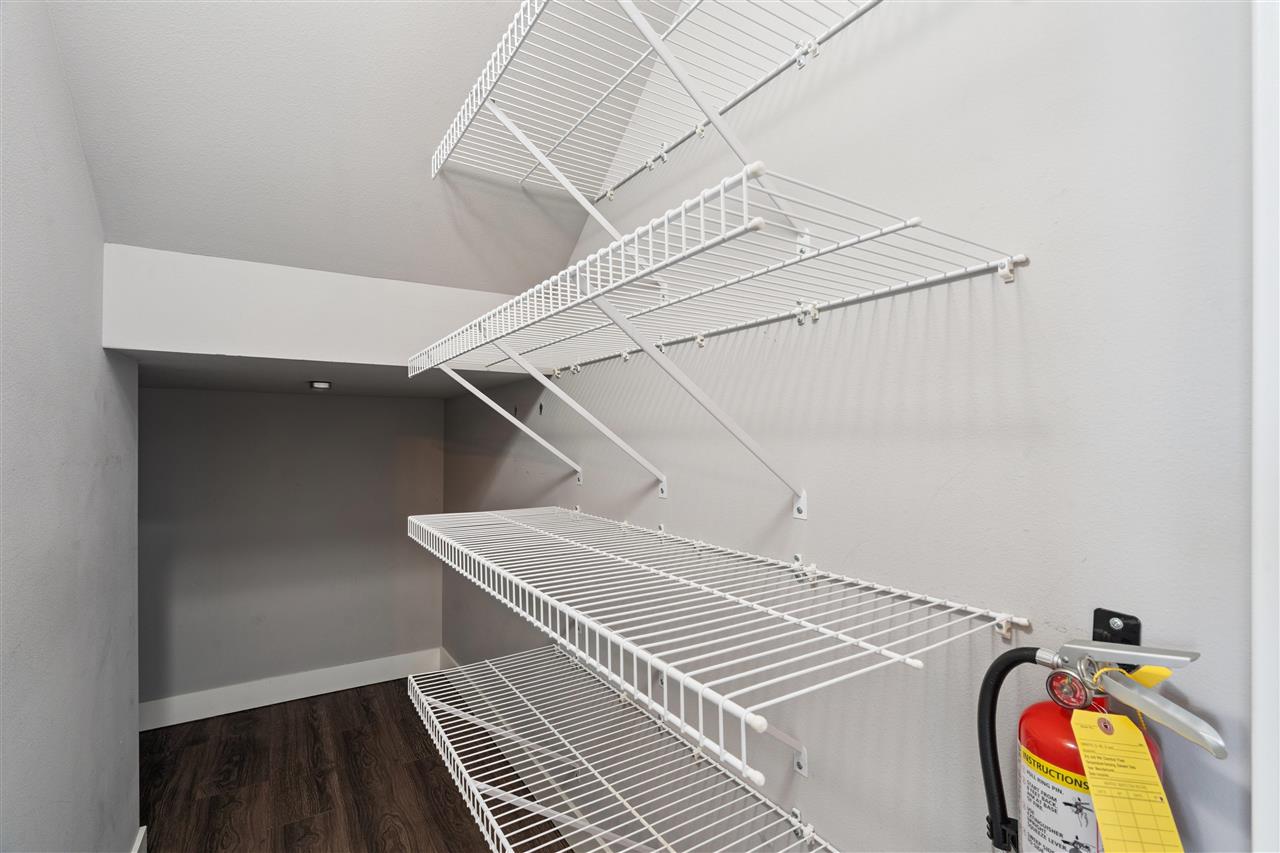
  • other interior Features Foyer Two Story, Entrance Foyer, Primary Bath, Breakfast Bar, Kit Dining Rm Comb, Pantry

Area & Lot

  • Status Sold
  • Date Sold April 2, 2026
  • Living Area1,778 Sq.Ft.
  • Total Area1,778 Sq.Ft.
  • MLS® ID202506022
  • TypeCondo
  • YEAR BUILT2013
  • NeighborhoodIowa City
  • Elementary SchoolHoover
  • Middle SchoolSoutheast
  • High SchoolCity

Exterior

  • utilitiesCity Sewer, City Water
  • lot featuresLess Than Half Acre
  • parkingAttached Garage
  • HEAT TYPEForced Air, Natural Gas
  • AIR CONDITIONINGCeiling Fans, Central Air
  • other exterior FeaturesBalcony, Front Porch

Financial

  • Sales Price$264,000
  • Real Estate Tax $4,444/yr
  • HOA $3,000/yr
  • Zoning Residential

Iowa City

Explore

Work With Us

Partner with a team that combines local knowledge, innovative technology, and exceptional service to help you achieve your goals.

Follow Me on Instagram