Leave a Message

Thank you for your message. We will be in touch with you shortly.

653 Huntington Drive
SEE ALL PHOTOS
653 Huntington Drive
Sold

653 Huntington Drive

653 Huntington Drive, IowaCity, IA 52245

$780,000
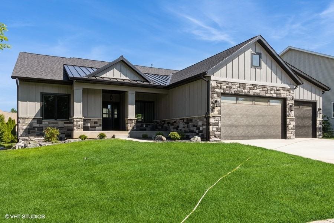
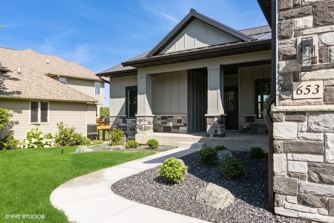
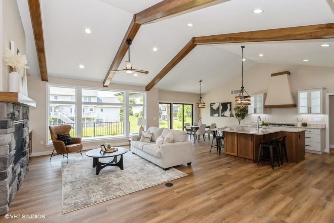
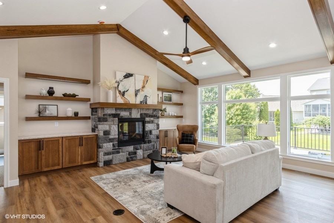
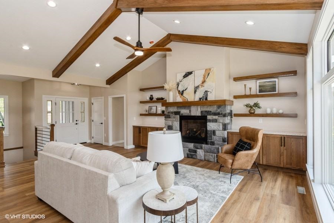
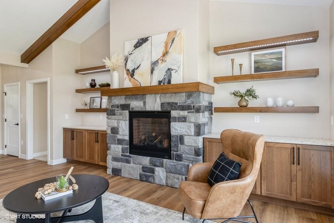
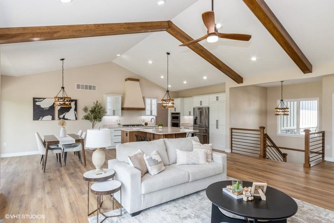
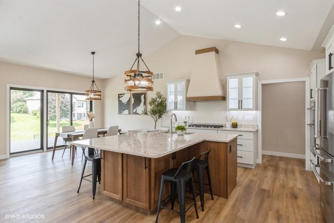
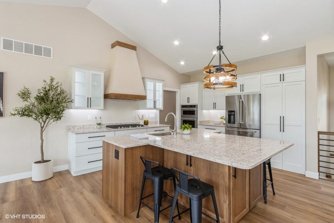
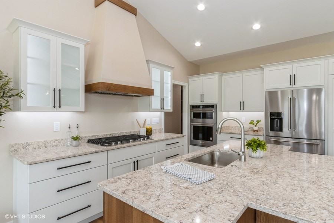
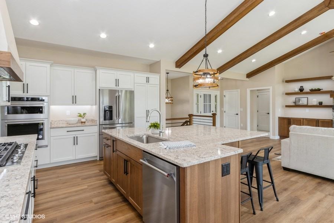
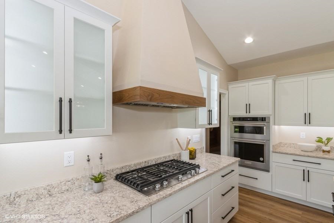
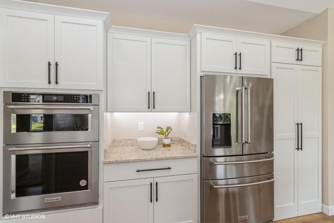
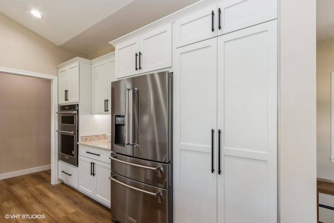
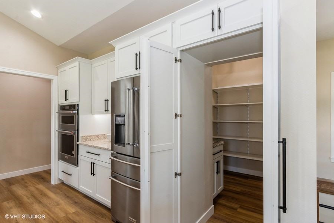
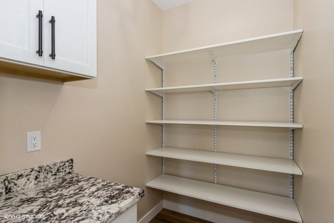
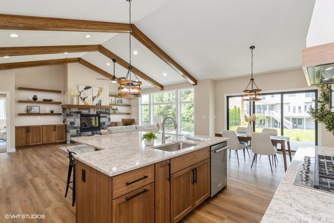
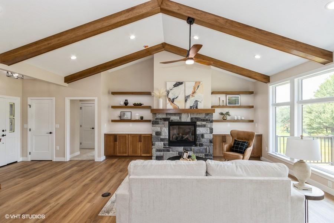
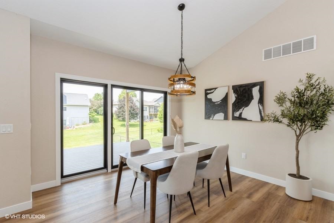
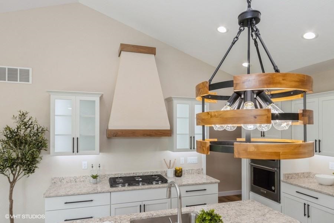
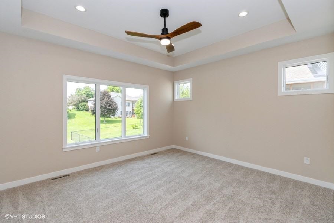
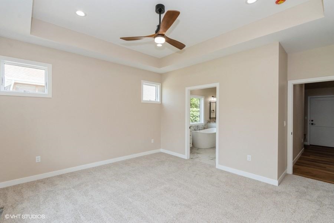
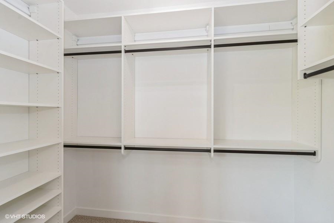
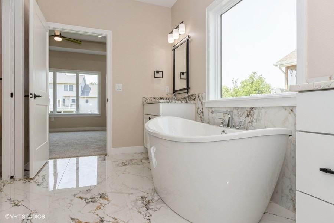
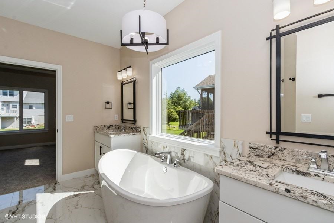
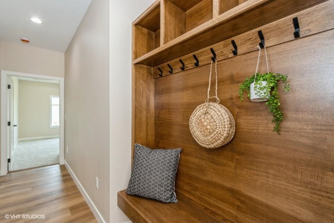
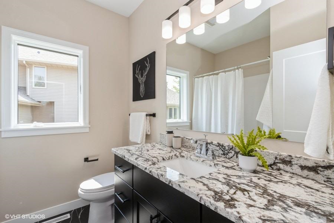
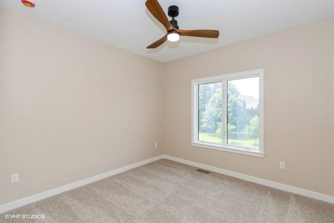
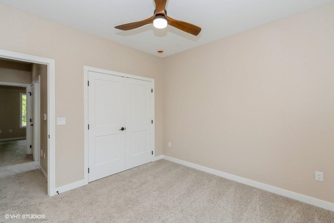
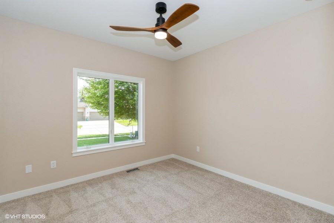
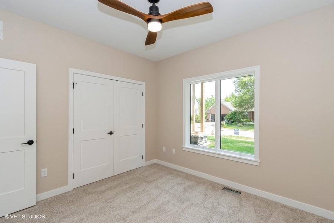
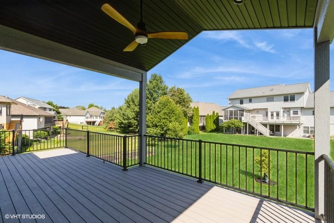
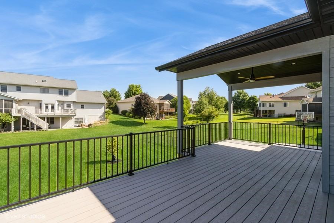
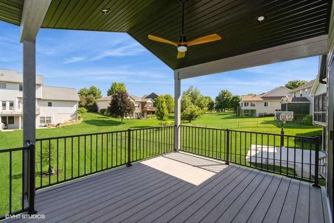
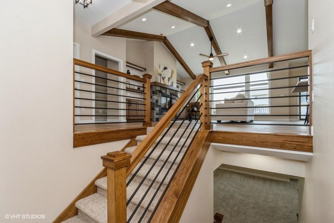
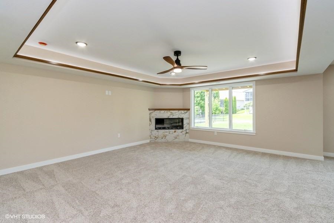
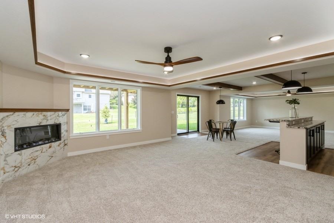
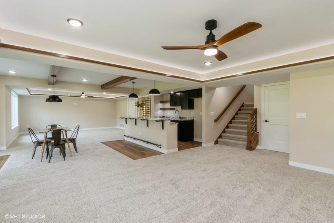
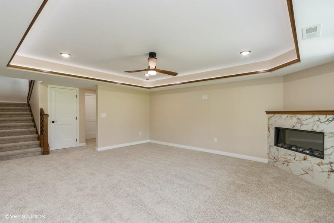
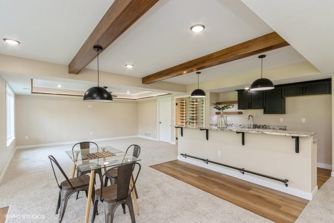
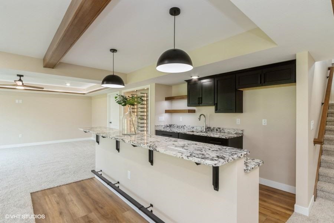
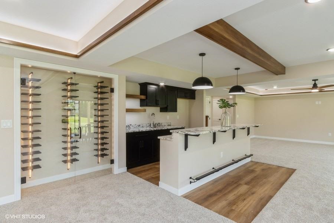
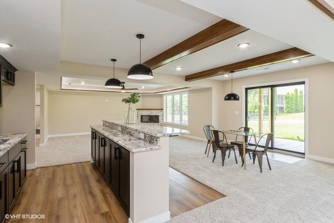
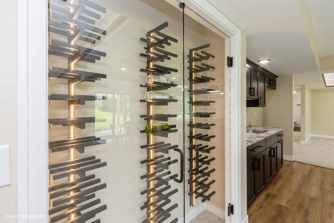
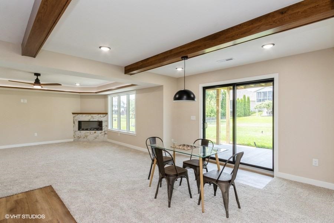
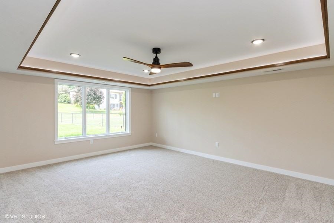
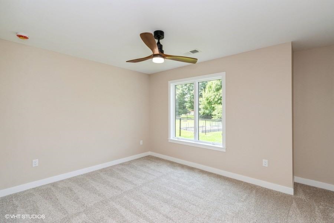
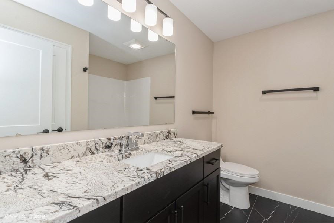
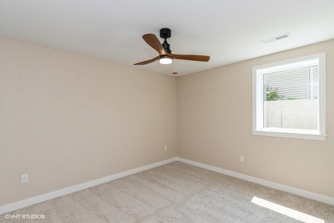
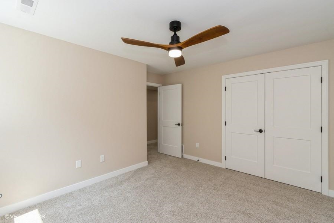
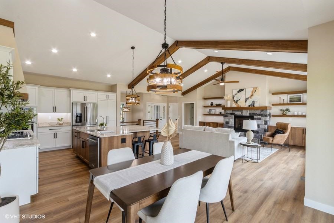
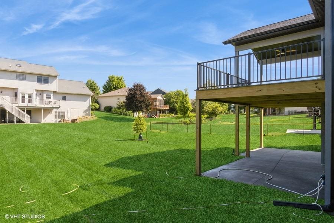
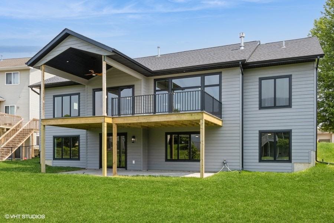
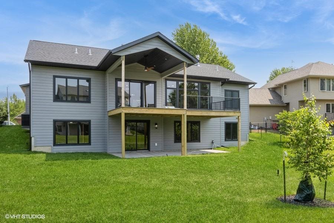
As of 2-22-26, there is an accepted offer that is subject to sale. The Seller is reviewing offers that are not subject to sale. This new construction, 5 bedroom/3 bath walkout ranch in a mature, eastside neighborhood presents a rare opportunity to own a modern home built with quality materials and thoughtful design. Both the kitchen and the great room feature vaulted ceilings with expansive windows in the great room offering plenty of natural light. The high-end kitchen includes maple (white) cabinets, hickory island & beams, and a concealed, walk-in pantry. There is plenty of room in the expansive lower level for entertaining family & guests. The family room & game/rec area feature tray ceilings with LED lighting, fireplace, seated home/wet bar with granite top, full fridge and wine shelving. Hickory accents throughout both levels include beams, floating shelving and mantels, and some cabinetry. Vaulted & open decks off dining/great room and under-cover patio from LL walk-out provide additional space for grilling & entertaining.

5
beds

3
baths

3,389 Sq.Ft. LIVING AREA

Teague  Case

Teague Case

Features & Amenities

Interior

  • total bedrooms5
  • Total bathrooms3
  • full bathrooms3
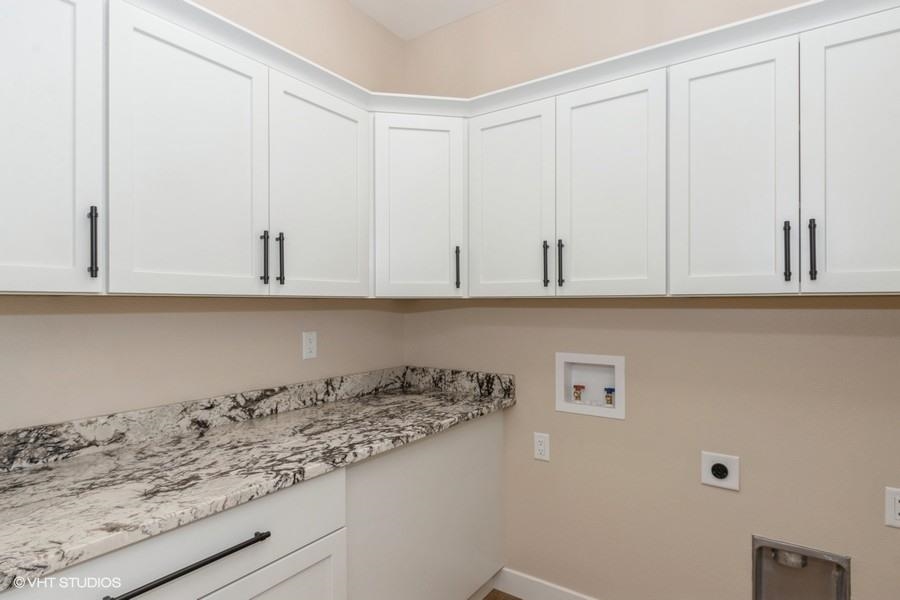
  • Laundry room Lower Level, Laundry Room
  • Flooring Carpet, LVP, Tile
  • Fireplace Electric, Gas, Family Room, Living Room
  • APPLIANCES Dishwasher, Microwave, Range Or Oven, Refrigerator
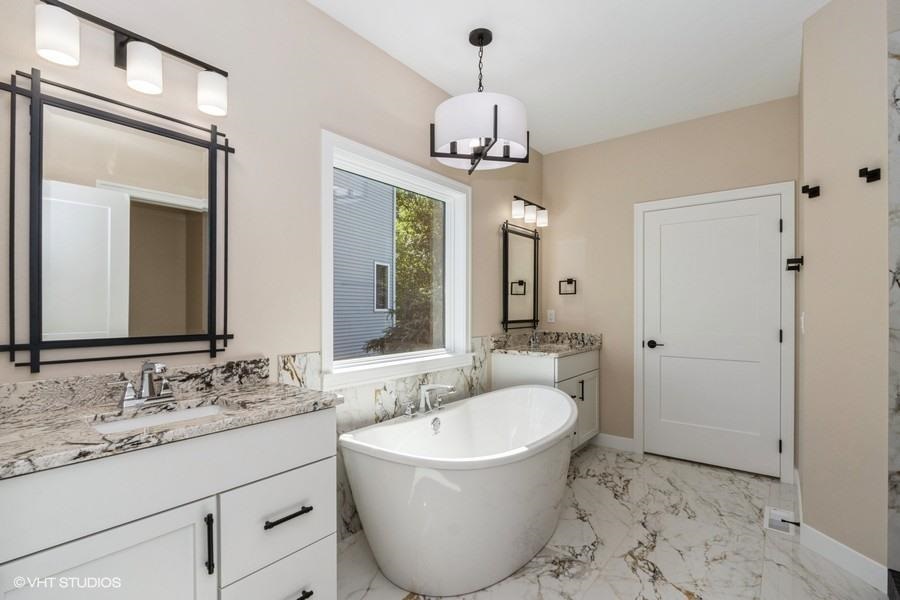
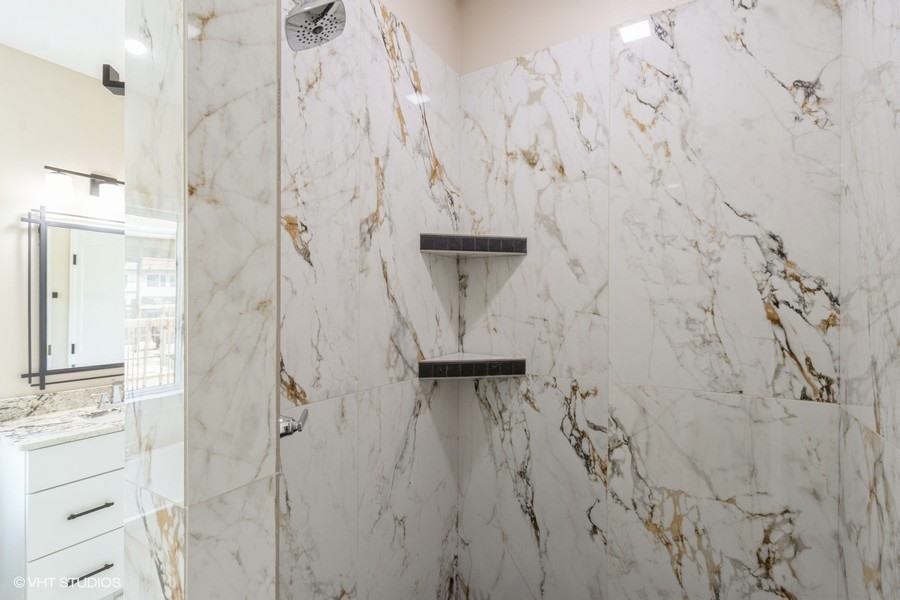
  • other interior Features High Ceilings, Tray Ceilings, Wet Bar, Family Room, Great Room, Primary Bath, Primary On Main Level, Recreation Room, Breakfast Bar, Island, Kit Dining Rm Comb, Pantry

Area & Lot

  • Status Sold
  • Date Sold May 1, 2026
  • Living Area3,389 Sq.Ft.
  • Total Area3,389 Sq.Ft.
  • MLS® ID202507067
  • TypeResidential
  • YEAR BUILT2025
  • NeighborhoodIowa City
  • Architecture StylesOne Story
  • Elementary SchoolHoover
  • Middle SchoolSoutheast
  • High SchoolCity

Exterior

  • utilitiesCity Sewer, City Water
  • lot featuresLess Than Half Acre
  • parkingAttached Garage
  • HEAT TYPEElectric, Natural Gas
  • AIR CONDITIONINGCeiling Fans, Central Air
  • other exterior FeaturesDeck, Patio

Financial

  • Sales Price$780,000
  • Real Estate Tax $1,086/yr
  • HOA $275/yr
  • Zoning Residential

Iowa City

Explore

Work With Us

Partner with a team that combines local knowledge, innovative technology, and exceptional service to help you achieve your goals.

Follow Me on Instagram